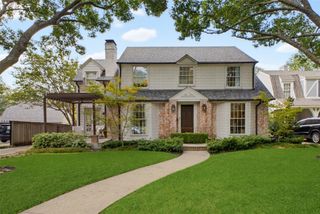
6936 Lakeshore Drive, Dallas, TX 75214
- 3 beds |
- 3 baths |
- 2,318 sqft
 Single-Family Home
  Built in 1926
  0.26acre lot
 2 car garage
  $690/sqft
  Listed 20 days ago
Property Description
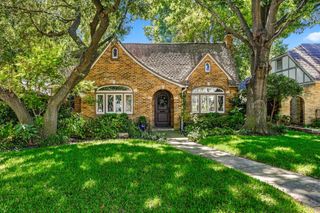
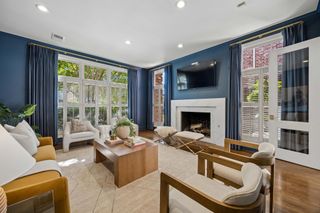
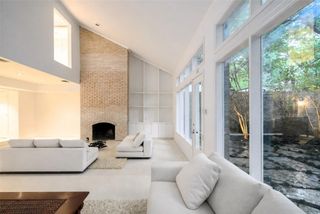
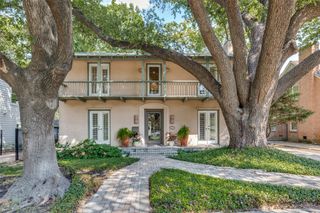
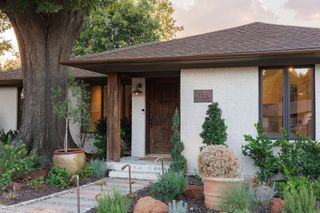
Believed to be the original home of the 6900 block of Lakeshore Drive, Westlake Park Add., this landmark Dines & Kraft gem was designed by esteemed architect Bertram Hill. The Spanish Eclectic House is renowned for its signature turret, exquisite stained glass, original Potter Iron Works fixtures, and enchanting grotto. A mosaic tile portico and formidable front door introduce the house. Large spacious living areas seamlessly interact on the first floor; Foyer entry, sunken living room, dining room, kitchen, and breakfast and powder rooms define the space. Hardwood floors pervade with the exception of tiled baths, kitchen, and the Monday morning breakfast room. A signature Rookwood fireplace anchors the living room. Three bedrooms and two baths occupy the second floor. Carrara marble accentuates the second bath. Outside an elevated covered porch surveys the expansive seeping lawn. Limitless restoration and expansion possibilities exist. This magnificent home awaits its next steward. The garage is detached and is being conveyed in 'as is where is' condition.
- Listing Status:
- Active
- Data Last Updated:
- October 13, 2026 at 5:21AM
- Listing Office:
- Briggs Freeman Sotheby's Int'l : 214-350-0400
- Listing Agent:
- Ralph Randall :
- Contact:
- 214-533-8355
- MLS ID:
- 21392134

- General: BalconyLightingRain GuttersStorageGarage(s)Poultry CoopStorage
- Style: SpanishDetached
- Other Structures: Garage(s)Poultry CoopStorage
- Pool: None
- Parking: Door-MultiDrivewayElectric GateGarage Faces FrontGarageGarage Door OpenerGatedOff SiteOversizedPavedPaver Block
- Roofing: AsphaltCompositionSpanish TileTar/Gravel
- Windows: Window Coverings
- General: Brick2Pillar/Post/Pier
- Originating MLS: NTR_NTREIS
- School District: Dallas ISD
- County: Dallas
- Zoning: WESTLAKE PARK BLK G/2822 PT LTS 12 & 13 ACS 000000232234000000
- Fencing: Back YardGateHigh FenceWoodWrought IronWire
- Utilities: Electricity AvailableElectricity ConnectedNatural Gas AvailableOverhead UtilitiesSewer AvailableSeparate MetersWater AvailableCable Available
- Water: Public
- Sewer: Public Sewer
- Source: NTR_NTREIS
- Exclusions: Breakfast Light Fixture; Foyer Light Fixture; Dining Room light fixture; LR window treatmentswine fridge in kitchen. See agent for full list.
This listing courtesy of Ralph Randall , Briggs Freeman Sotheby's Int'l
Monthly Payment
- Principal & Interest $
- Property Taxes $
- Home Insurance $
- VA Funding Fee $