6204 La Cosa Drive, Dallas, TX 75248
- 3 beds |
- 3 baths |
- 2,179 sqft
 Single-Family Home
  Built in 1981
  7,971sqft lot
 2 car garage
  $298/sqft
  Listed 16 hours ago
Property Description
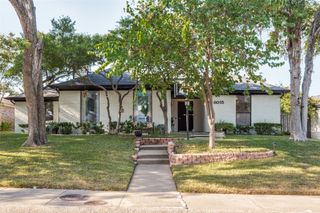
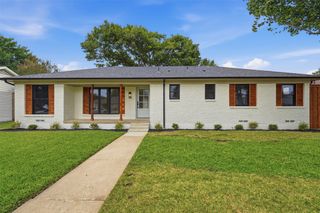
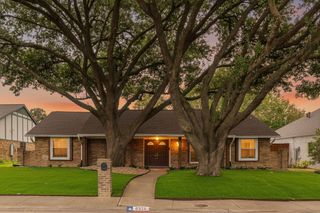
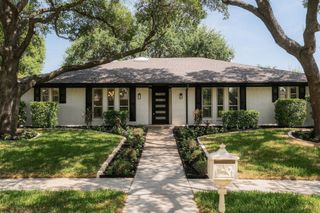
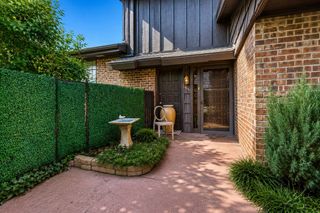
Welcome Home! Beautifully updated and thoughtfully designed, this one-story home offers the rare combination of stylish updates, flexible living spaces, and an exceptional location. From the moment you arrive, the inviting new landscaping sets the tone for what awaits inside. The excellent floor plan features three generously sized bedrooms and three full baths, along with a versatile additional space that can easily serve as a fourth bedroom, second living area, home office, or private guest retreat. The possibilities are endless, making this home wonderfully adaptable to every stage of life. The spacious primary suite is privately tucked away and offers a generous retreat at the end of the day. Secondary bedrooms provide comfortable accommodations for family and guests, while beautifully updated bathrooms and fresh finishes throughout create a move-in-ready feel. The living and kitchen areas offer beautiful views of the pool, creating an inviting setting for everyday living and entertaining. Outside, enjoy the privacy and security of a beautiful board-on-board fence with an electric gate. The oversized garage is an added bonus, featuring an epoxy-coated floor and built-in cabinetry for excellent storage and organization. With its flexible floor plan, thoughtful updates, pool views, and exceptional features, this is an opportunity you won't want to miss. Come see all this beautiful home has to offer!
- Listing Status:
- Active
- Data Last Updated:
- August 28, 2026 at 6:17AM
- Listing Office:
- Allie Beth Allman & Associates : 214-302-5780
- Listing Agent:
- Gia Marshello :
- Contact:
- 214-616-2568
- MLS ID:
- 21334177

- General: Rain Gutters
- Style: TraditionalDetached
- Pool: GuniteIndoorPoolPool Sweep
- Parking: Alley AccessGarageGarage Door OpenerOversizedGarage Faces Rear
- Roofing: Composition
- Windows: Skylight(s)
- General: Brick1Slab
- Originating MLS: NTR
- School District: Richardson ISD
- County: Dallas
- Zoning: PRESTONWOOD BLK 18/8189 LOT 1700000820431320000
- Fencing: Wood
- Utilities: Sewer AvailableWater AvailableCable Available
- Water: Public
- Sewer: Public Sewer
- Source: NTR
- Exclusions: Rubber Maid Shed in the Backyard.
This listing courtesy of Gia Marshello , Allie Beth Allman & Associates
Monthly Payment
- Principal & Interest $
- Property Taxes $
- Home Insurance $
- VA Funding Fee $

 New - 3 hours ago