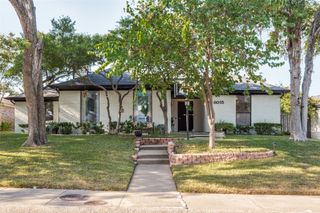
6928 Mill Falls Drive, Dallas, TX 75248
- 4 beds |
- 3 baths |
- 2,489 sqft
 Single-Family Home
  Built in 1975
  8,189sqft lot
 2 car garage
  $231/sqft
  Listed 12 hours ago
Property Description
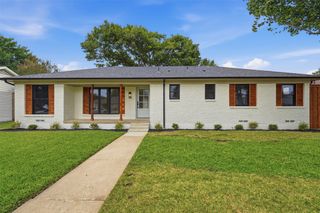
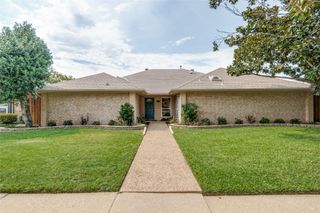
A rare opening in Brentfield Elementary, with the kitchen still yours to design. Single-story ranch in Prestonwood, zoned to Brentfield Elementary, Parkhill Junior High and J.J. Pearce High School in Richardson ISD. Sold as-is and priced to reflect exactly what it is: a solid, well cared for house with an original kitchen and three original baths, ready for the right vision. One owner since 1975, and the bones are the story. The builder designed this one himself, which is how you end up with an enclosed courtyard patio at the heart of the floor plan rather than tacked onto the back. It pulls extra natural light into the surrounding rooms. All the sunshine and courtyard feel, without the mosquitoes. 2,489 square feet all on one level, with vaulted beamed ceilings over a 20' x 17' living area and a fireplace anchoring the room. Four bedrooms and three full baths, a true separate dining room for hosting or expanding the kitchen, and an 18' x 16' flex space for a home office, gym, play room or fifth bedroom. Dual walk-in closets in the primary. Two-car attached garage, no mandatory HOA. Set on an interior street beneath mature trees, with a north-facing front and a welcoming covered porch. Campbell Green Park is just up the road with trails, tennis, playgrounds and recreation, and connects onto the Preston Ridge Trail, 6.3 paved miles running toward Plano. Hillcrest Village is a neighborhood favorite for dining and patios, built around a 1.5-acre green space. The fun cosmetic updates are still yours, but several of the big homeowner projects are already checked off.
- Listing Status:
- Active
- Data Last Updated:
- August 28, 2026 at 5:19AM
- Listing Office:
- Keller Williams Realty Allen : 972-747-5100
- Listing Agent:
- Savannah Dunn :
- Contact:
- 214-549-9409
- MLS ID:
- 21369816

- Style: TraditionalDetached
- Pool: None
- Parking: Epoxy FlooringGarageGarage Door Opener
- Windows: Window Coverings
- General: Brick1
- Road/Access: Asphalt
- Originating MLS: NTR
- School District: Richardson ISD
- County: Dallas
- Zoning: PRESTONWOOD 6 BLK 12/8195 LT 1400000797727380000
- Fencing: Back YardWood
- Utilities: Sewer AvailableWater Available
- Water: Public
- Sewer: Public Sewer
- Source: NTR
This listing courtesy of Savannah Dunn , Keller Williams Realty Allen
Monthly Payment
- Principal & Interest $
- Property Taxes $
- Home Insurance $
- VA Funding Fee $

 New - 3 hours ago