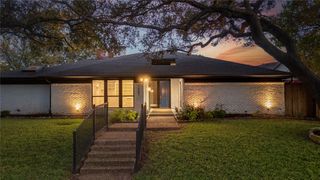
6542 Clearhaven Circle, Dallas, TX 75248
- 4 beds |
- 4 baths |
- 3,330 sqft
 Single-Family Home
  Built in 1978
  0.37acre lot
 2 car garage
  $278/sqft
  Listed 1 month ago
Property Description
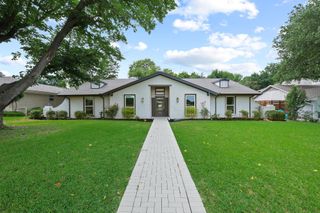
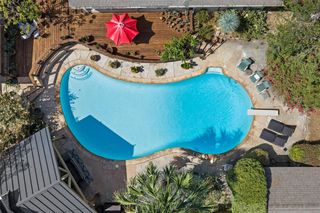
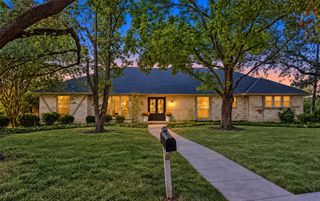
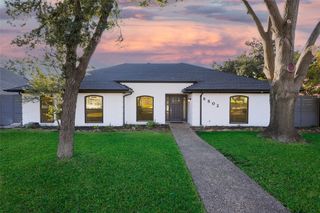
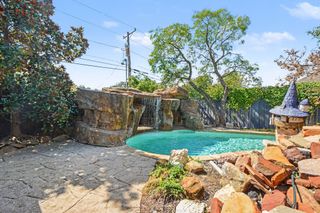
Beyond the understated façade of this one story traditional home, sprawling under a canopy of trees, lies a diamond in the rough, postured on .37 acres, a Dallas in-town, hidden retreat! Set on a generous a lot, the home extends along a lush greenbelt and creek, with walls of windows drawing natural light into nearly every room. The thoughtful floor plan separates the den and living room, while the living room's floor-to-ceiling views, gas-starting fireplace and built-in bookshelves create an inviting centerpiece. The efficient kitchen opens to the breakfast area, and a third living space with glass French doors could work as your private office. The spacious primary suite features a tray ceiling, walk-in closet, spa-inspired bath and sliding door to a private covered patio—perfect for sunrise coffee. Two secondary bedrooms rest along a quiet hallway. Outside, enjoy two covered patios, a large pool for sunset swims and a separate side yard for play. Hard-surface flooring, powder bath, two-car garage and a new roof installed July 2026 complete this rare creekside retreat. The location, floor plan ,and room sizes are ready for you; just bring your touches to make it your's!
- Listing Status:
- Active
- Data Last Updated:
- October 13, 2026 at 3:20AM
- Listing Office:
- Ebby Halliday, REALTORS : 214-210-1500
- Listing Agent:
- Stacia Price Durham :
- Contact:
- 214-210-1500
- MLS ID:
- 21377964

- General: LightingRain Gutters
- Style: TraditionalDetached
- Pool: Pool
- Parking: Alley AccessDirect AccessGarageGarage Door OpenerGarage Faces Rear
- Roofing: Composition
- Windows: ShuttersWindow Coverings
- General: Brick1Slab
- Originating MLS: NTR_NTREIS
- School District: Richardson ISD
- County: Dallas
- Zoning: PRESTONWOOD 15 BLK 22/8195 PT LT 3200000820485620000
- Fencing: WoodWrought Iron
- Utilities: Natural Gas AvailableSewer AvailableSeparate MetersWater AvailableCable Available
- Water: Public
- Sewer: Public Sewer
- Source: NTR_NTREIS
- Exclusions: Ring doorbellssecurity cameras.
This listing courtesy of Stacia Price Durham , Ebby Halliday, REALTORS
Monthly Payment
- Principal & Interest $
- Property Taxes $
- Home Insurance $
- VA Funding Fee $

 New - 12 hours ago