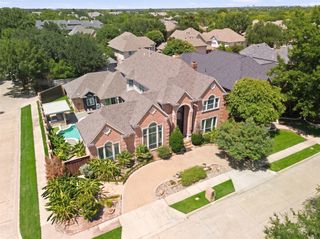
6829 Midcrest Drive, Dallas, TX 75254
- 6 beds |
- 6 baths |
- 4,228 sqft
 Single-Family Home
  Built in 1967
  0.43acre lot
 2 car garage
  $355/sqft
  Listed 1 month ago
Property Description
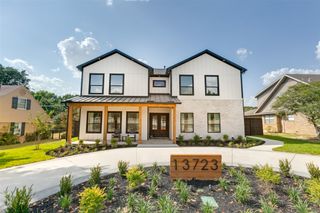
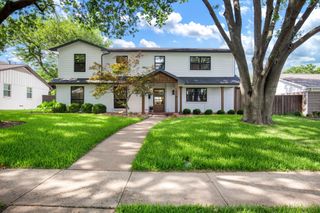
Welcome to an extraordinary residence in prestigious Northwood Hills Estates, where timeless sophistication meets refined modern luxury. Meticulously reimagined from the grand motor court to the resort-style backyard, this exceptional home offers 6 bedrooms, 5.1 baths, and 4,228 square feet of thoughtfully curated living space designed for elevated living. At the heart of the home, the chef’s kitchen showcases exquisite quartz countertops, an expansive island, double ovens, a warming drawer, and a microwave, all complemented by a sunlit breakfast area framed by a stunning picture window overlooking the lush grounds. The serene primary suite is a true sanctuary, featuring a spa-inspired bath and an adjoining study or sitting room with elegant French doors that open to the patio. The majority of the home’s luxurious living spaces are conveniently located on the first floor, while the upper level offers a spacious game room, full bath, and a versatile hobby room that can easily serve as a sixth bedroom. Designed for unparalleled outdoor living, the backyard is a private oasis ideal for both grand entertaining and tranquil relaxation. A beautifully crafted flagstone pergola with dual ceiling fans, a charming swing, and ambient party lighting sets the stage for unforgettable gatherings. The sparkling 40-foot diving pool, artificial turf, lush landscaping, and raised stacked-stone flower beds complete this resort-inspired retreat. This impeccably updated Northwood Hills Estates residence offers a rare blend of elegance, comfort, and sophistication-truly a turnkey masterpiece ready to be enjoyed.
- Listing Status:
- Active
- Data Last Updated:
- August 17, 2026 at 12:21AM
- Listing Office:
- Allie Beth Allman & Assoc. : 214-521-7355
- Listing Agent:
- Jill Noland :
- Contact:
- (972) 841-1718
- MLS ID:
- 21319015

- Style: TraditionalDetached
- Pool: Diving BoardIn GroundOutdoor PoolPool
- Parking: Additional ParkingAlley AccessCircular DrivewayDrivewayGarageGarage Door OpenerKitchen LevelGarage Faces Rear
- Roofing: Composition
- Windows: Window Coverings
- General: BrickOne and One HalfSlab
- HOA Amenities: Maintenance GroundsSecurity400.0Annually
- Originating MLS: NTR
- School District: Richardson ISD
- County: Dallas
- Zoning: NORTHWOOD HILLS ESTS BLK B/8182 LT 18 MIDCRES00000794680000000
- Fencing: Wood
- Utilities: Electricity ConnectedNatural Gas AvailableSewer AvailableSeparate MetersWater Available
- Water: Public
- Sewer: Public Sewer
- Source: NTR
- Exclusions: Living RmDining RmPrimary Bedrm-Sitting Rm DraperiesPowder Bath MirrorMirror in Guest Bathrm by KitchenOutdoor PotsCamera on Front Porch
This listing courtesy of Jill Noland , Allie Beth Allman & Assoc.
Monthly Payment
- Principal & Interest $
- Property Taxes $
- Home Insurance $
- VA Funding Fee $

 New - 3 days ago