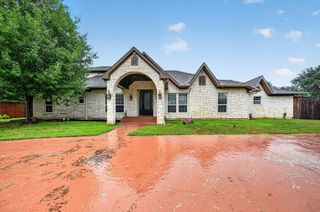
5103 Lincolnshire Court, Dallas, TX 75287
- 6 beds |
- 7 baths |
- 5,007 sqft
 Single-Family Home
  Built in 1993
  10,019sqft lot
 3 car garage
  $340/sqft
  Listed 23 days ago
Property Description
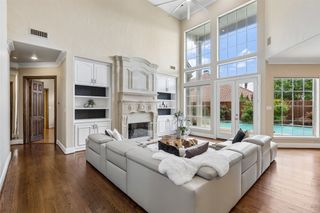
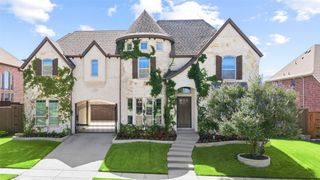
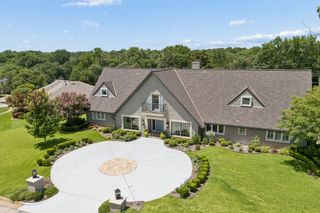
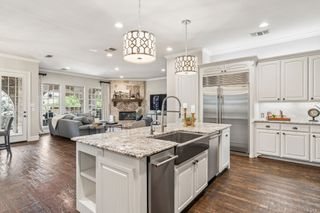
Nestled inside the gated community of Oaktree,this fully renovated estate redefines luxury living. Every detail has been thoughtfully designed with exceptional quality, designer finishes, and premium materials, 6-bedroom, 6.5-bath home offers over $500,000 in high-end upgrades and is truly move-in ready. The open floor plan features 7-inch wide white oak flooring throughout, high ceilings, and large windows that fill the home with natural light.The main living areas flow into a custom chef's kitchen with premium appliances, a built-in refrigerator, a 7-burner dual-fuel range, double-drawer dishwasher, built-in coffee system, quartzite countertops, a large quartzite and butcher block island, custom wine refrigerator, and a breakfast nook overlooking the backyard.The family room features a fireplace, custom wet bar, and surround sound throughout the home, making it perfect for entertaining. The first floor also includes a private guest suite which can double as a home office. The spacious primary suite offers a sitting area and a spa-style bathroom with marble finishes, dual custom vanities, an oversized walk-in shower, standalone bath and a custom walk-in closet. Upstairs you'll find a loft and four additional bedrooms, each with its own bathroom, providing plenty of space and privacy for family and guests. Step outside to your private backyard retreat with a pool, outdoor kitchen, and professionally landscaped yard. The home also includes a three-car garage and backs to a peaceful greenbelt
- Listing Status:
- Active
- Data Last Updated:
- August 17, 2026 at 12:21AM
- Listing Office:
- Wisdom REALTORS : 903-600-0616
- Listing Agent:
- Revital Dahan :
- Contact:
- 903-600-0616
- MLS ID:
- 21331538

- General: Built-in BarbecueBarbecueOutdoor GrillOutdoor Kitchen
- Style: Detached
- Pool: HeatedIn GroundPoolPool/Spa Combo
- Parking: Circular Driveway
- Roofing: Composition
- Windows: Shutters
- General: 2
- HOA Amenities: ConciergeSecurity1000.0Semi-Annually
- Originating MLS: NTR
- School District: Plano ISD
- County: Collin
- Zoning: OAKTREE PHASE TWO (CDA)BLK 4/8738LOT 28R277000402801
- Utilities: Sewer AvailableWater Available
- Water: Public
- Sewer: Public Sewer
- Source: NTR
- Exclusions: Tvs and Tv's mounts
This listing courtesy of Revital Dahan , Wisdom REALTORS
Monthly Payment
- Principal & Interest $
- Property Taxes $
- Home Insurance $
- VA Funding Fee $

 New - 1 day ago