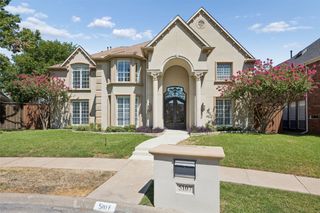
6009 Corsica Way, Plano, TX 75024
- 5 beds |
- 6 baths |
- 5,100 sqft
 Single-Family Home
  Built in 2012
  6,795sqft lot
 2 car garage
  $284/sqft
  Listed 1 month ago
Property Description
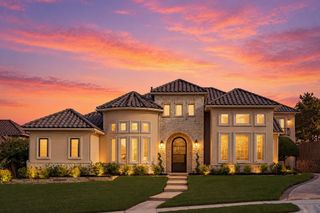
Wow does not describe how fabulous this property looks unless you view in person! This exquisite residence in sought after Avignon in W Plano offers a sophistication and modern comfort, perfectly updated with over $650K-yes you read that right, especially for discerning buyers. Step inside the custom double wrought iron front doors to a meticulous living room with cathedral ceiling, marble floors, gorgeous corner FP, plantation shutters thruout. Beautiful spacious formal dining to the left of entry. What a perfect floorplan layout featuring rare Texas sized bedrooms. Downstairs w Primary BR, ensuite bath, see thru FP, handsome office w builtins, hardwood floors, second guest BR with ensuite bath. The heart of the home is gourmet chef kitchen with marble floors, huge island, farm sink, coffee bar or wet bar, plantation shutters with view of peaceful backyard of pool and spa. Equipped with top-of-the-line appliances including stainless steel double oven, gas range, Sub Zero side-by-side fridge, all to inspire your culinary creativity making it an ideal setup for family and guests alike. Custom crystal lighting fixtures throughout the home enhancing the refined ambiance. The expansive master suite is a sanctuary of its own, boasting a luxurious ensuite bathroom with large walk-in closet that caters to the most discerning buyer. Upstairs with 3 huge guest BR w sitting area, ensuite Bth, juliette balcony, gamerm, Media Rm The outdoor space provides a serene escape, perfect for relaxation or entertaining. As part of a community, residents enjoy the peace of mind and added security that come with this exclusive lifestyle. No detail was spared in this renovation including all new HVAC units, water heater, every corner of this smart home exudes a blend of modern elegance and sophisticated charm, making it truly exceptional. Experience this luxury and craftsmanship close to Legacy west, PGA, the Star, Universal studio, Grand Scape etc... where elegance meets modern living.
- Listing Status:
- Active
- Data Last Updated:
- October 13, 2026 at 1:18PM
- Listing Office:
- RE/MAX DFW Associates : 972-312-9000
- Listing Agent:
- Von Truong :
- Contact:
- 972-979-4700
- MLS ID:
- 21362769

- General: BalconyRain Gutters
- Style: MediterraneanDetached
- Pool: GuniteIn GroundOutdoor PoolPoolCommunity
- Parking: Additional ParkingCircular DrivewayDoor-SingleDrivewayEpoxy FlooringGarageGarage Door OpenerGarage Faces Side
- Roofing: Tile
- Windows: Bay Window(s)ShuttersWindow Coverings
- General: Stucco2Slab
- Road/Access: All Weather Road
- HOA Amenities: All FacilitiesAssociation ManagementSecurity1452.0Semi-Annually
- Originating MLS: NTR_NTREIS
- School District: Plano ISD
- County: Collin
- Zoning: AVIGNON WINDHAVEN PHASE 2 (CPL)BLK HLOT 2R980900H02201
- Fencing: Wood
- Utilities: Electricity AvailableNatural Gas AvailableSewer AvailableWater Available
- Water: Public
- Sewer: Public Sewer
- Source: NTR_NTREIS
- Exclusions: See agent for list of exclusion. Most will be negotiable including furniturewasher dryertop of the line luxury car wash device in garage etc...
This listing courtesy of Von Truong , RE/MAX DFW Associates
Monthly Payment
- Principal & Interest $
- Property Taxes $
- Home Insurance $
- VA Funding Fee $

 New - 1 day ago