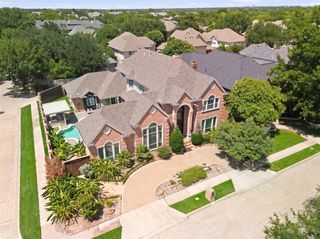
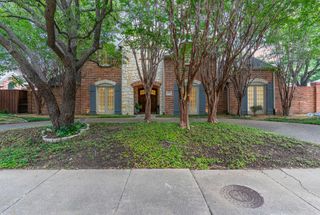
8004 Sarahville Drive, Dallas, TX 75252
- 5 beds |
- 7 baths |
- 4,633 sqft
 Single-Family Home
 Built in 2018
 0.32acre lot
 3 car garage
 $296/sqft
 Listed 1 month ago
Property Description
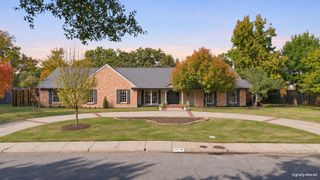
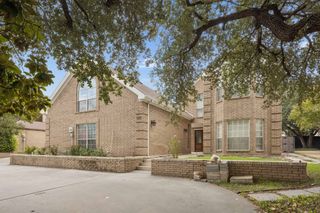
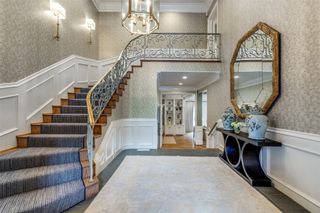
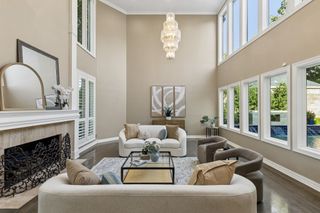
Seller offering $15,000 toward the buyer’s rate buydown or closing costs! Tucked on an oversized cul-de-sac in University Place, this highly customized 2019 Ashton Woods home offers over $200,000 in upgrades and a floor plan rarely found in the neighborhood: two primary suites, one on each level, plus a main-level casita, with 5 bedrooms, 5 full and 2 half baths and approx. 4,633 sq ft. The main-level primary suite features a walk-in shower, soaking tub, dual vanities and a large walk-in closet. Upstairs, the second primary suite has a walk-in shower, dual vanities, walk-in closet and new stackable laundry. The casita is ideal for guests or extended stays. The kitchen is the heart of the home, with an expansive island and breakfast bar, gas cooktop and side-by-side Sub-Zero refrigerator and freezer in custom cabinetry, opening to the living room with gas fireplace and HomePro surround sound. Upstairs, a game room and a dedicated media room with custom cabinetry and a beverage refrigerator make movie nights easy. Step outside to one of the most private backyards in University Place, with 8-ft privacy fencing, 20+ privacy trees and an extended patio under a remote-controlled louvered roof, plus a plumbed propane line and custom pool plans available. Hardwood floors, plantation shutters, shiplap entry and custom recessed lighting throughout. Two tankless water heaters, recently replaced whole-home water filtration, central vacuum, two laundry areas, security system and 3-car garage with storage racks and utility sink. Enjoy the University Place community pool, amenity center with fitness, playground and dog park. Richardson ISD: Canyon Creek, Richardson North, J.J. Pearce (buyer to verify). Minutes to PGBT, US-75, the Tollway, UT Dallas and Legacy West.
- Listing Status:
- Active
- Data Last Updated:
- November 22, 2026 at 7:20PM
- Listing Office:
- Allie Beth Allman & Assoc. : 214-521-7355
- Listing Agent:
- Wendi Jones :
- Contact:
- 214-538-9693
- MLS ID:
- 21409104

- General: Awning(s)Fire PitGas GrillOutdoor Living AreaPrivate YardRain GuttersPergola
- Style: TraditionalDetached
- Other Structures: Pergola
- Pool: NoneCommunity
- Parking: Door-MultiDoor-SingleDrivewayGarage Faces FrontGarageGarage Door OpenerInside EntranceKitchen LevelGarage Faces Side
- Roofing: Composition
- Windows: Shutters
- General: BrickRockStone2Slab
- HOA Amenities: All Facilities750.0Annually
- Originating MLS: NTR_NTREIS
- School District: Richardson ISD
- County: Dallas
- Zoning: UNIVERSITY PLACE PH 4 BLK 1/8735 LT 27300873500012730000
- Fencing: FencedWood
- Utilities: Sewer AvailableWater AvailableCable Available
- Water: Public
- Sewer: Public Sewer
- Source: NTR_NTREIS
- Exclusions: Large gold mirror in entryStackable washer/dryer in 2nd Primary upstairs. TV's excludedmount and brackets stay.
This listing courtesy of Wendi Jones , Allie Beth Allman & Assoc.
Monthly Payment
- Principal & Interest $
- Property Taxes $
- Home Insurance $
- VA Funding Fee $