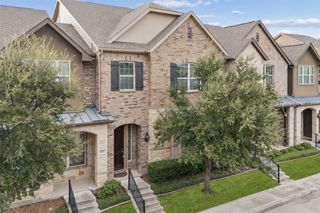
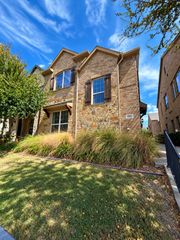
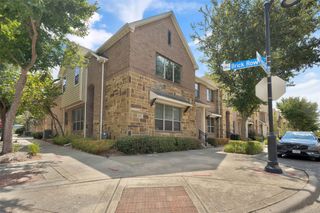
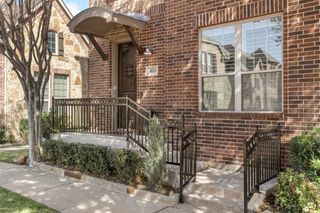
7621 Woodthrush Drive 18, Dallas, TX 75230
- 2 beds |
- 3 baths |
- 1,880 sqft
 Town Home
  Built in 1969
  0.52acre lot
 —— car garage
  $244/sqft
  Listed 23 days ago
Property Description
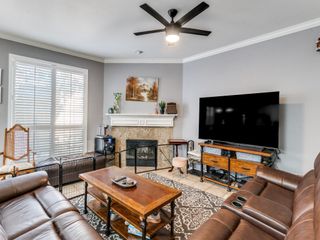
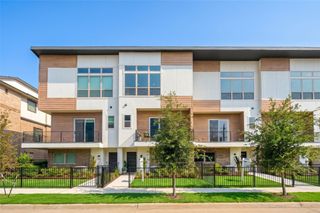
Welcome to refined living in the heart of Pagewood Townhomes. This move-in ready, beautifully updated and spacious townhome offers an open, inviting floor plan filled with natural light and timeless elegance. Features elegant Carrara marble countertops, porcelain flooring throughout, updated windows, canned lighting, and plantation shutters. Every detail has been thoughtfully enhanced bringing a fresh, modern feel while maintaining a warm and welcoming atmosphere. The stunning kitchen showcases $42,000 in custom upgrades, including stainless-steel modern appliances creating a sophisticated space designed for both everyday living and entertainment. Upstairs, discover two spacious ensuite bedrooms, offering comfort and privacy. Custom closets and unbelievable storage. The home also features two living areas, two dining areas, a fireplace, and skylights, providing an exceptional blend of space and warmth. Bay windows and window seat in both living areas. Vaulted ceilings. With two HVAC units and abundant windows throughout, the home is bright, comfortable, and welcoming year-round. Step outside to enjoy a private patio, perfect for morning coffee or evening relaxation, along with two reserved gated parking spaces. A rare combination of elegance, space, and thoughtful updates residents also enjoy convenient access to premier shopping at NorthPark Center, 15 minutes from SMU campus and 30 minutes from Love Field airport - a truly special home in Pagewood. Enjoy swimming, tennis, clubhouse, grounds for your luxury.
- Listing Status:
- Active
- Data Last Updated:
- October 13, 2026 at 5:47PM
- Listing Office:
- Ebby Halliday, REALTORS : 972-387-0300
- Listing Agent:
- Susan Long :
- Contact:
- 972-387-0300
- MLS ID:
- 21391097

- General: GardenLightingRain GuttersTennis Court(s)Tennis Court(s)
- Style: Traditional
- Other Structures: Tennis Court(s)
- Pool: PoolCommunity
- Parking: Attached CarportAssignedCommonCoveredCarportDetached CarportElectric GateGatedOff StreetPavedPrivateCommunity StructureSecured
- Windows: Bay Window(s)Skylight(s)ShuttersWindow Coverings
- General: Brick2Slab
- Road/Access: All Weather Road
- HOA Amenities: Maintenance Front YardAll FacilitiesAssociation ManagementMaintenance GroundsMaintenance StructurePest Control326.0Monthly
- Originating MLS: NTR_NTREIS
- School District: Dallas ISD
- County: Dallas
- Zoning: 00000706339760000
- Fencing: FencedWood
- Utilities: Electricity AvailableSewer AvailableWater AvailableCable Available
- Water: Public
- Sewer: Public Sewer
- Source: NTR_NTREIS
This listing courtesy of Susan Long , Ebby Halliday, REALTORS
Monthly Payment
- Principal & Interest $
- Property Taxes $
- Home Insurance $
- VA Funding Fee $