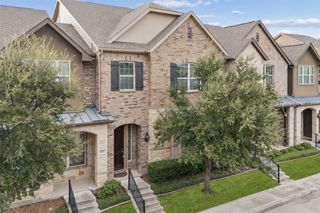
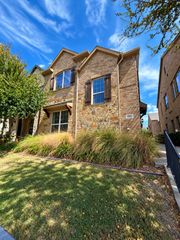
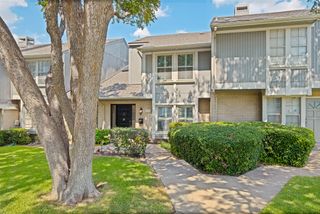
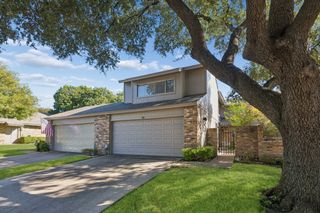
8417 Towneship Lane, Dallas, TX 75243
- 3 beds |
- 3 baths |
- 2,124 sqft
 Town Home
  Built in 1993
  2,701sqft lot
 2 car garage
  $200/sqft
  Listed 1 month ago
Property Description
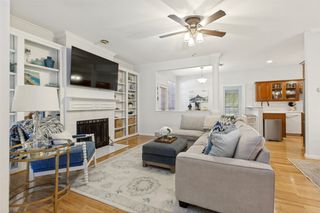
Welcome to this inviting two-story home in the heart of Lake Highlands, offering a versatile floor plan, generous living spaces, and a location that puts everyday conveniences close at hand. Soaring ceilings and abundant natural light create a bright, open feel from the moment you step inside. A flexible living space at the front of the home can easily serve as a home office, formal sitting area, playroom, or additional entertaining space. The spacious main living room features a cozy fireplace and built-in shelving and flows seamlessly into the kitchen and breakfast area, creating an easy layout for both everyday living and entertaining. The kitchen offers ample cabinetry and counter space, along with a breakfast bar overlooking the living area. Upstairs, the private primary suite feels like a true retreat with vaulted ceilings, hardwood floors, and an ensuite bath featuring dual vanities, a soaking tub, and separate shower. Two additional bedrooms and a versatile upstairs flex space provide plenty of options for guests, work, hobbies, or play. Outside, a private patio creates an easy, low-maintenance spot for morning coffee, outdoor dining, or unwinding at the end of the day. Located in sought-after Lake Highlands with convenient access to shopping, dining, parks, and major thoroughfares, this home combines flexible living, comfortable spaces, and a desirable Dallas location.
- Listing Status:
- Active
- Data Last Updated:
- October 13, 2026 at 4:24PM
- Listing Office:
- Allie Beth Allman & Assoc. : 214-521-7355
- Listing Agent:
- Alyse Kate Van Scoy :
- Contact:
- 214-212-3881
- MLS ID:
- 21378274

- General: GardenLighting
- Style: Traditional
- Pool: Pool
- Parking: Door-MultiDrivewayGarage Faces FrontGarageGarage Door Opener
- Roofing: Composition
- General: Brick2Slab
- HOA Amenities: All FacilitiesMaintenance Grounds410.0Monthly
- Originating MLS: NTR_NTREIS
- School District: Richardson ISD
- County: Dallas
- Zoning: COPPERFIELD ADDITION BLK G/8102 LOT 50081020G000050000
- Fencing: Wood
- Utilities: Electricity ConnectedSewer AvailableWater AvailableCable Available
- Water: Public
- Sewer: Public Sewer
- Source: NTR_NTREIS
This listing courtesy of Alyse Kate Van Scoy , Allie Beth Allman & Assoc.
Monthly Payment
- Principal & Interest $
- Property Taxes $
- Home Insurance $
- VA Funding Fee $