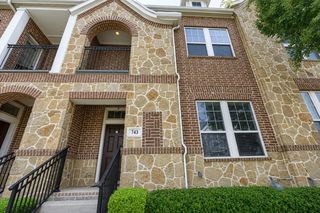
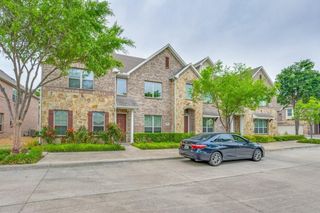
8610 Brittania Way, Dallas, TX 75243
- 4 beds |
- 4 baths |
- 2,124 sqft
 Town Home
  Built in 1993
  3,572sqft lot
 2 car garage
  $200/sqft
  Listed 27 days ago
Property Description
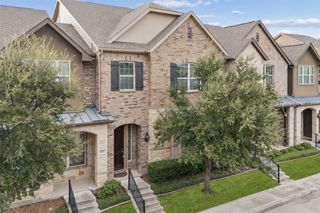
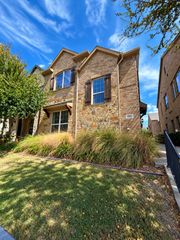
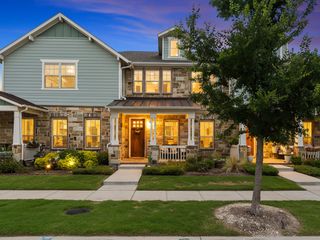
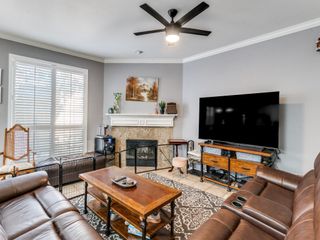
Set alongside an expansive greenbelt, this end unit townhome features a rare sense of privacy and openness in the heart of Lake Highlands. Natural light fills the spacious interior, where the living and dining areas flow into the eat in kitchen, creating an inviting space for everyday living and entertaining. The first floor primary suite includes a large walk in closet, spacious bath with a jetted tub and separate shower, and access to a private patio surrounded by mature trees. Upstairs, a second living area provides flexibility for a game room, home office or lounge, along with three additional bedrooms, including one with an en suite bath, and another full bath. A turfed side yard allows for easy, low maintenance outdoor living, while a decked attic and under stair area provide ample storage. Recent improvements include a new refrigerator and washing machine in 2024, downstairs HVAC system in 2025 and upstairs HVAC system in 2026. Additional updates include the roof, exterior siding and interior and exterior paint. With its greenbelt setting, generous living spaces and versatile floor plan, this Lake Highlands home is a rare find.
- Listing Status:
- Active
- Data Last Updated:
- October 13, 2026 at 4:24PM
- Listing Office:
- Allie Beth Allman & Assoc. : 214-521-7355
- Listing Agent:
- Susie Thompson :
- Contact:
- 214-354-8866
- MLS ID:
- 21383456

- General: Rain Gutters
- Style: Traditional
- Pool: NoneCommunity
- Parking: Door-MultiDrivewayEnclosedGarage Faces FrontGarageOn Street
- Roofing: CompositionShingle
- General: Frame2Slab
- HOA Amenities: Maintenance Front YardAll FacilitiesAssociation ManagementInsuranceMaintenance GroundsMaintenance Structure434.0Monthly
- Originating MLS: NTR_NTREIS
- School District: Richardson ISD
- County: Dallas
- Zoning: COPPERFIELD ADDITION BLK D/8102 LOT 400081020D000400000
- Fencing: MetalWoodWrought Iron
- Utilities: Sewer AvailableWater AvailableCable Available
- Water: Public
- Sewer: Public Sewer
- Source: NTR_NTREIS
This listing courtesy of Susie Thompson , Allie Beth Allman & Assoc.
Monthly Payment
- Principal & Interest $
- Property Taxes $
- Home Insurance $
- VA Funding Fee $