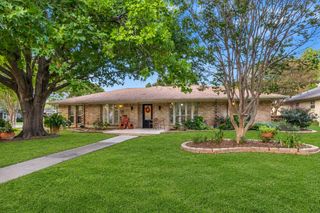
7634 Querida Lane, Dallas, TX 75248
- 4 beds |
- 3 baths |
- 1,992 sqft
 Single-Family Home
 Built in 1969
 8,625sqft lot
 2 car garage
 $326/sqft
 Listed 9 days ago
Property Description
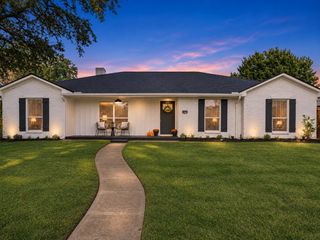
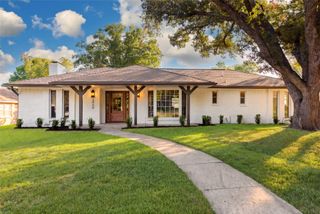
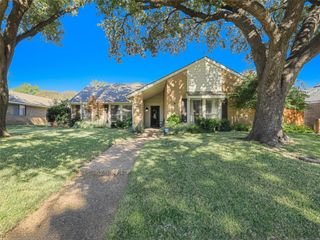
Located just a half block from Bowie Elementary, this house is ready for a new family to love! Owners have made improvements inside and out! Luxury vinyl plank flooring installed throughout, windows replaced, kitchen and bathrooms refreshed and so much more on the interior! Outside improvements include turf added to the backyard for easy maintenance and a well equipped outdoor kitchen and fire pit! Roof and AC are less than 10 years old. The AC system has newer ventilation and a UV disinfection system. Totally open to the family room, the well equipped kitchen has been updated with quartz counters and tons of cabinets with pull outs for easy access. Take a seat at the bar for casual meals, dine with the family at the cozy breakfast nook or entertain in the dining room. The primary bath has been updated with individual sinks, a custom shower with body sprays and a full size tub! The secondary bedrooms are spacious, share a hollywood bath and both have walk-in closets. The split bedroom (4) is currently configured as an office and there's a half bath adjacent. A terrific location close to schools, shops and dining with easy access to everywhere you want to be make this the house you'll want to call home!
- Listing Status:
- Active
- Data Last Updated:
- November 22, 2026 at 6:19PM
- Listing Office:
- Ebby Halliday, REALTORS : 972-387-0300
- Listing Agent:
- Deborah Laza :
- Contact:
- 972-387-0300
- MLS ID:
- 21424162

- General: Built-in BarbecueBarbecueOutdoor KitchenRain GuttersShed(s)Storage
- Style: TraditionalDetached
- Other Structures: Shed(s)Storage
- Pool: None
- Parking: Alley AccessGarageGarage Faces Rear
- Roofing: Composition
- Windows: Skylight(s)Window Coverings
- General: Brick1Pillar/Post/Pier
- Originating MLS: NTR_NTREIS
- School District: Richardson ISD
- County: Dallas
- Zoning: RICHARDSON HGTS ESTS WEST 4TH SEC BLK 21/819600000798796210000
- Fencing: Back YardWood
- Utilities: Sewer AvailableWater AvailableCable Available
- Water: Public
- Sewer: Public Sewer
- Source: NTR_NTREIS
This listing courtesy of Deborah Laza , Ebby Halliday, REALTORS
Monthly Payment
- Principal & Interest $
- Property Taxes $
- Home Insurance $
- VA Funding Fee $

 New - 1 day ago