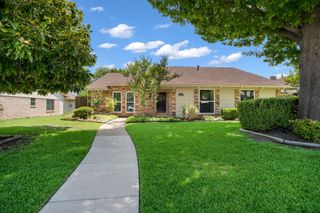
7736 El Santo Lane, Dallas, TX 75248
- 4 beds |
- 2 baths |
- 2,312 sqft
 Single-Family Home
  Built in 1966
  9,148sqft lot
 2 car garage
  $207/sqft
  Listed 4 days ago
Property Description
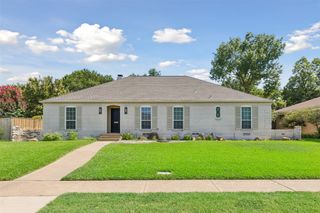
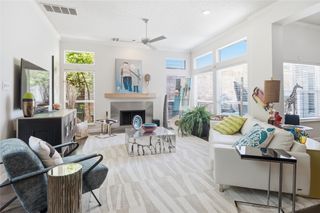
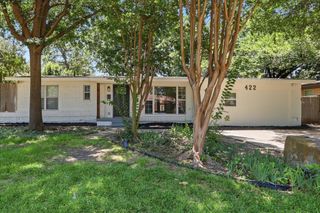
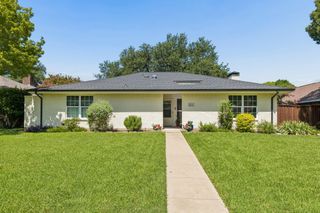
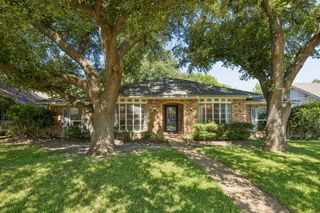
Situated on a tree-lined street in Richardson Heights Estates West, this single-story home offers generous living spaces, mature landscaping, and a floor plan designed for both everyday living and entertaining. Inside, rich hardwood floors, and abundant natural light create a warm, inviting atmosphere throughout. Multiple living and dining areas provide flexibility for hosting gatherings, creating a home office, or simply enjoying room to spread out. The kitchen blends timeless style with everyday functionality, featuring custom cabinetry, butcher block countertops, an updated backsplash, pantry storage, and a spacious breakfast area overlooking the backyard. The adjoining family room is anchored by a brick fireplace with built-in shelving and large windows that frame views of the covered patio and landscaped yard. The spacious primary suite offers a peaceful retreat with an updated ensuite bath and walk-in closet, while three additional bedrooms provide flexibility for guests, hobbies, or work-from-home needs. Outside, the covered patio, mature shade trees, and expansive backyard create an inviting space for entertaining, relaxing, or enjoying evenings outdoors. Located within Richardson ISD, this home is just minutes from the University of Texas at Dallas, the Telecom Corridor, and major employers. Enjoy convenient access to George Bush Turnpike, Central Expressway, and the Dallas North Tollway. Nearby you'll find Campbell Green Park, Heights Park, Prestonwood Country Club, Village on the Parkway, Prestonwood Place, and Galleria Dallas, along with an excellent selection of restaurants, shopping, and everyday conveniences.
- Listing Status:
- Active
- Data Last Updated:
- July 12, 2026 at 7:17AM
- Listing Office:
- Dave Perry Miller Real Estate : 214-369-6000
- Listing Agent:
- Mary Beth Harrison :
- MLS ID:
- 21322791

- General: Fire PitGardenRain Gutters
- Style: TraditionalDetached
- Pool: None
- Parking: Door-MultiGarageGarage Faces Rear
- Roofing: Composition
- Windows: Window Coverings
- General: Brick1Slab
- Originating MLS: NTR
- School District: Richardson ISD
- County: Dallas
- Zoning: RICHARDSON HEIGHTS ESTS WEST REV BLK 10/819600000797733600000
- Fencing: Wood
- Utilities: Sewer AvailableWater AvailableCable Available
- Water: Public
- Sewer: Public Sewer
- Source: NTR
This listing courtesy of Mary Beth Harrison , Dave Perry Miller Real Estate
Monthly Payment
- Principal & Interest $
- Property Taxes $
- Home Insurance $
- VA Funding Fee $

 New - 12 hours ago