8619 San Fernando Way, Dallas, TX 75218
- 4 beds |
- 4 baths |
- 3,988 sqft
 Single-Family Home
  Built in 2023
  7,492sqft lot
 2 car garage
  $464/sqft
  Listed 1 month ago
Property Description
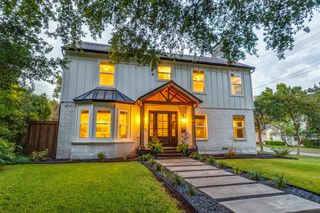
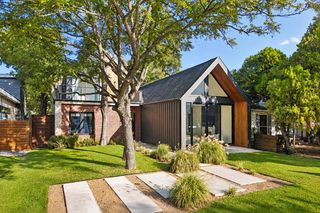
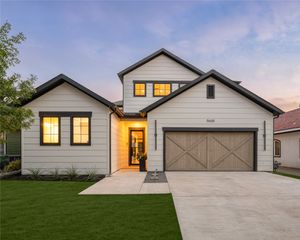
Experience elevated living in the heart of Little Forest Hills, moments from White Rock Lake and the Dallas Arboretum. Spanning approximately 3,988 square feet across three levels, this custom residence offers three bedrooms, three full baths, a three-car garage, multiple entertaining areas, and exceptional outdoor amenities. Acacia hardwood floors and dramatic ceiling heights establish a warm, contemporary atmosphere throughout the main living spaces. The chef’s kitchen is equipped with Sub-Zero and Wolf appliances, quartzite surfaces, and a climate-controlled wine cellar. A private guest suite with an en-suite bath and custom closet completes the first floor. The second level features a built-in study, spacious game room with patio access, an additional bedroom, and an oversized laundry room. The primary retreat includes a European-inspired custom closet and a large private balcony. Its spa-like bath offers separate vanities, a soaking tub, and a steam shower with multiple showerheads. Crowning the home is an extraordinary rooftop terrace measuring more than 2,000 square feet, providing an impressive setting for gatherings, lounging, and open-air dining. The backyard is equally inviting, with full artificial turf, a mosaic-tiled pool and spa, and a covered cast-stone patio anchored by a statement fireplace. Designed for seamless indoor-outdoor living, this distinctive property delivers modern luxury in one of East Dallas’ most desirable neighborhoods.
- Listing Status:
- Active
- Data Last Updated:
- October 14, 2026 at 12:20AM
- Listing Office:
- Douglas Elliman Real Estate : 469-273-1431
- Listing Agent:
- Daniel Arbel :
- Contact:
- 310-401-4986
- MLS ID:
- 21376094

- General: BalconyLighting
- Style: Contemporary/ModernDetached
- Pool: None
- Parking: GarageGarage Door Opener
- Roofing: Composition
- General: StuccoThree Or MoreSlab
- Originating MLS: NTR_NTREIS
- School District: Dallas ISD
- County: Dallas
- Zoning: LAKE CREST BLK 2/5223 LT 2600000368782000000
- Fencing: Wood
- Utilities: Sewer AvailableWater AvailableCable Available
- Water: Public
- Sewer: Public Sewer
- Source: NTR_NTREIS
This listing courtesy of Daniel Arbel , Douglas Elliman Real Estate
Monthly Payment
- Principal & Interest $
- Property Taxes $
- Home Insurance $
- VA Funding Fee $