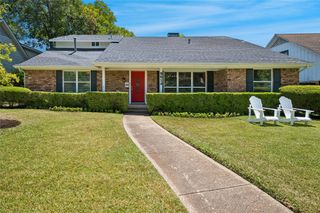
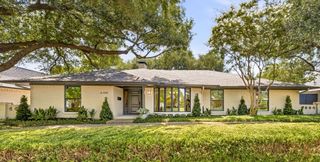
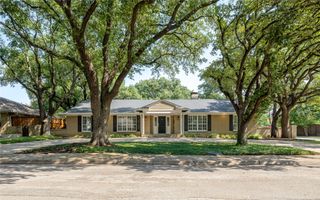
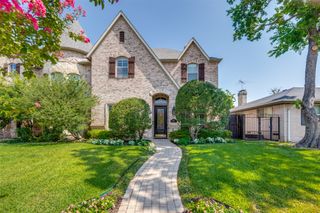
9228 Windy Crest Drive, Dallas, TX 75243
- 4 beds |
- 3 baths |
- 2,707 sqft
 Single-Family Home
  Built in 1976
  8,102sqft lot
 2 car garage
  $388/sqft
  Listed 15 days ago
Property Description
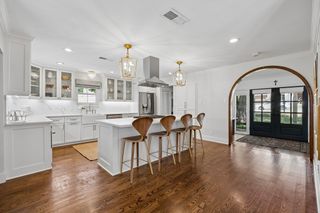
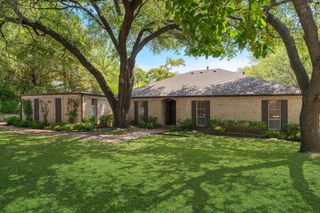
Gracefully positioned within one of Lake Highlands' most established and welcoming enclaves and zoned to highly regarded Moss Haven Elementary, 9228 Windy Crest is a thoughtfully renovated home that blends timeless design with effortless, turnkey living. Designed for the way people truly live, the floor plan offers both flexibility and flow to gather, work, or unwind, while expansive windows draw in natural light and create a quiet connection to the outdoors. Completed in 2026 by Maverick Design, the renovation reflects a cohesive, design-forward approach. At the center of the home, the kitchen anchors daily life and entertaining with custom cabinetry, designer finishes, a bespoke vent hood, and a 6-burner gas range. The adjacent dining space is equally suited for everyday meals or larger gatherings, complemented by a built-in buffet that adds both function and architectural presence. The primary suite offers a private retreat with a reading nook and ensuite spa-inspired bath. The secondary bedrooms and full bathroom renovation are chic and turnkey in equal measure. Beyond the visible design, meaningful improvements support long-term livability, including replacement of the original cast-iron plumbing with PVC, newly installed energy-efficient windows, HVAC ductwork improvements and servicing, an updated security system, and extensive landscape and pool enhancements. Natural light. A layout that lives well. A location that continues to hold value. A home that feels easy from the moment you walk in.
- Listing Status:
- Active
- Data Last Updated:
- August 15, 2026 at 7:20AM
- Listing Office:
- Keller Williams Urban Dallas : 214-234-8000
- Listing Agent:
- Alexa Anderson :
- Contact:
- 214-766-1892
- MLS ID:
- 21343687

- General: Lighting
- Style: TraditionalDetached
- Pool: GuniteIn GroundPoolPool/Spa Combo
- Parking: Alley AccessDrivewayGarage Faces Rear
- Roofing: Composition
- General: Brick1Slab
- Originating MLS: NTR
- School District: Richardson ISD
- County: Dallas
- Zoning: FOREST MEADOWS BLK B/8152 LOT 2200000794233710000
- Fencing: Wood
- Utilities: Sewer AvailableWater Available
- Water: Public
- Sewer: Public Sewer
- Source: NTR
- Exclusions: Any and all staging decor and furniture.
This listing courtesy of Alexa Anderson , Keller Williams Urban Dallas
Monthly Payment
- Principal & Interest $
- Property Taxes $
- Home Insurance $
- VA Funding Fee $

 New - 11 hours ago