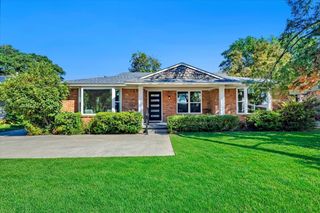
9336 Heatherdale Drive, Dallas, TX 75243
- 4 beds |
- 3 baths |
- 2,285 sqft
 Single-Family Home
  Built in 1971
  10,498sqft lot
 2 car garage
  $260/sqft
  Listed 13 days ago
Property Description
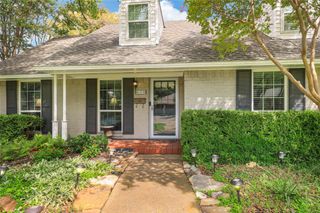
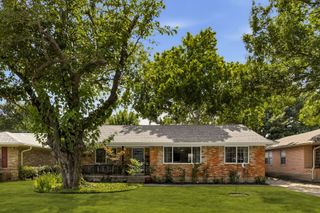
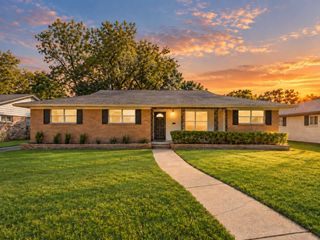
Welcome to 9336 Heatherdale Dr, a charming move-in ready Lake Highlands home. Recent improvements include plumbing replaced in 2024, fresh paint throughout, all-new carpet, new tile in the laundry room, and new custom kitchen backsplash. The front living room is ideal for hosting, and the cozy family room opens to the tastefully updated eat-in kitchen. The downstairs primary suite includes a walk-in shower, and there are three more bedrooms upstairs PLUS a dedicated home office. Step outside to the covered patio and private fenced backyard that's perfect for cool evenings and weekend cookouts. The home sits minutes from Lake Highlands' favorite dining and shopping and is zoned to Richardson ISD.
- Listing Status:
- Active
- Data Last Updated:
- October 13, 2026 at 7:21AM
- Listing Office:
- Compass RE Texas, LLC : 469-210-8288
- Listing Agent:
- Brad Piper :
- Contact:
- 817-789-9766
- MLS ID:
- 21395098

- General: Private Yard
- Style: Detached
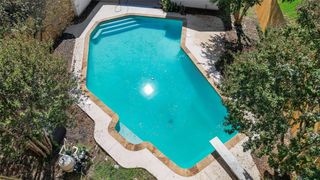
- Pool: None
- Parking: Alley AccessConcreteDoor-SingleDrivewayGarageInside EntranceKitchen LevelGarage Faces Rear
- Roofing: Composition
- Windows: Skylight(s)
- General: 2Pillar/Post/Pier
- Originating MLS: NTR_NTREIS
- School District: Richardson ISD
- County: Dallas
- Zoning: FOREST MEADOWS BLK B/8151 LT 1700000794208600000
- Fencing: Wood
- Utilities: Sewer AvailableWater AvailableCable Available
- Water: Public
- Sewer: Public Sewer
- Source: NTR_NTREIS
- Exclusions: workout equipment in garage
This listing courtesy of Brad Piper , Compass RE Texas, LLC
Monthly Payment
- Principal & Interest $
- Property Taxes $
- Home Insurance $
- VA Funding Fee $

 New - 3 hours ago