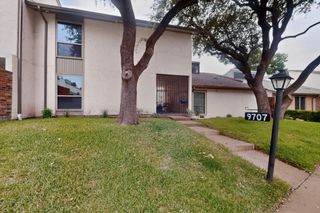
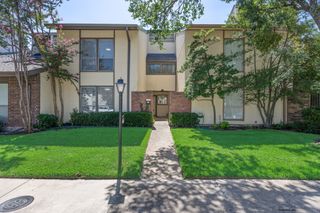
9480 Timberleaf Drive, Dallas, TX 75243
- 3 beds |
- 3 baths |
- 2,004 sqft
 Town Home
  Built in 1971
  3,006sqft lot
 2 car garage
  $150/sqft
  Listed 2 months ago
Property Description
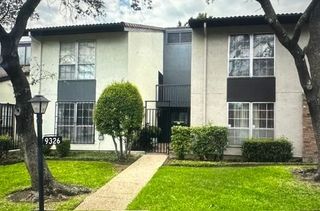
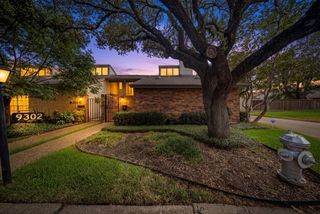
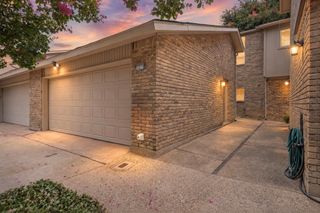
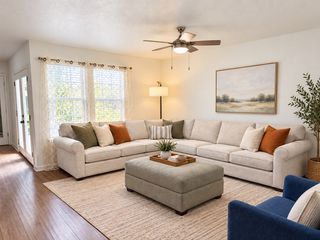
Welcome to this beautifully updated two-story townhome in desirable Lake Highlands, where timeless style and everyday convenience come together. This move-in-ready home offers 3 spacious bedrooms, 2.5 baths, and thoughtfully selected updates throughout. The inviting main level showcases wood flooring, creating a warm and elegant setting for everyday living. The updated kitchen features quartz countertops, ample workspace, and a seamless flow into the dining and living areas, where a cozy wood-burning fireplace serves as the focal point. Upstairs, luxury vinyl flooring continues the home's fresh, modern appeal, while the bathrooms have been enhanced with stylish quartz countertops, updated cabinets and fixtures. Generous closet space throughout provides exceptional storage and organization. Enjoy peace of mind with major updates completed in 2023, including the roof, HVAC system, and garage door opener. Step outside to a spacious private courtyard featuring pavers and low-maintenance artificial turf—an inviting outdoor retreat perfect for relaxing, dining al fresco, or entertaining guests. A two-car garage adds convenience and additional storage. The community pool is conveniently located near to the unit, perfect for entertaining friends or just spending the day soaking up some R&R. Ideally located with quick access to I-635 and US-75, this exceptional townhome offers easy access to shopping, dining, parks, and the many amenities Dallas has to offer. Stylish updates, functional living spaces, and a prime location make this home an outstanding opportunity. Sellers existing home warranty to transfer to buyer at closing - Expires May 2028.
- Listing Status:
- Active
- Data Last Updated:
- October 13, 2026 at 4:24PM
- Listing Office:
- Ebby Halliday Realtors : 972-608-0300
- Listing Agent:
- Pamela Boronski :
- Contact:
- 972-608-0300
- MLS ID:
- 21346202

- General: CourtyardUncovered Courtyard
- Style: Traditional
- Pool: In GroundNoneCommunity
- Parking: Garage Faces Rear
- Roofing: Composition
- Windows: Window Coverings
- General: Stucco2Slab
- HOA Amenities: Maintenance Front YardAll FacilitiesAssociation ManagementInsuranceMaintenance Grounds250.0Monthly
- Originating MLS: NTR_NTREIS
- School District: Richardson ISD
- County: Dallas
- Zoning: AMERADA APTS 2 BLK S/8151 LT 7A00000794216110000
- Fencing: Wood
- Utilities: Sewer AvailableWater Available
- Water: Public
- Sewer: Public Sewer
- Source: NTR_NTREIS
- Exclusions: family room tv over the fireplace
This listing courtesy of Pamela Boronski , Ebby Halliday Realtors
Monthly Payment
- Principal & Interest $
- Property Taxes $
- Home Insurance $
- VA Funding Fee $