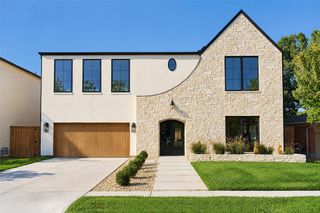
9841 Lakemont Drive, Dallas, TX 75220
- 6 beds |
- 5 baths |
- 5,098 sqft
 Single-Family Home
  Built in 2027
  8,538sqft lot
 2 car garage
  $411/sqft
  Listed 12 days ago
Property Description
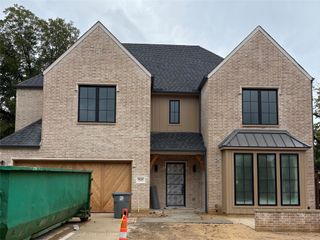
A rare opportunity to make a Jessica Koltun Home your own: secure it early and work with the in-house design team to select available finishes and details before construction is complete. Designed and built by Jessica Koltun Home, this exceptional new construction residence in Midway Hollow offers 6 bedrooms, 5 full bathrooms, and 4,771 square feet of thoughtfully designed living space. The two-story home pairs sophisticated architecture with modern functionality, featuring generous living areas, abundant natural light, and carefully selected finishes throughout. The main living spaces flow into a beautifully appointed kitchen with a built-in gas range, double ovens, built-in refrigerator, dishwasher, and microwave. The first-floor primary suite offers a private retreat with a spacious walk-in closet, while additional bedrooms provide flexibility for family and guests. Upstairs, a game room and bonus room offer space for entertaining, recreation, or a media area. Built-in features, walk-in closets, covered outdoor living, and an attached two-car garage complete the thoughtfully planned home. A rare opportunity to make a Jessica Koltun Home your own: secure it early and work with the in-house design team to select available finishes and details before construction is complete. Located in desirable Midway Hollow, the home offers convenient access to dining, shopping, parks, and Dallas private schools. Estimated completion: February 2027.
- Listing Status:
- Active
- Data Last Updated:
- October 13, 2026 at 7:21AM
- Listing Office:
- Jessica Koltun Home : 214-440-0017
- Listing Agent:
- Bardha Lloncari :
- Contact:
- 682-216-8892,682-216-8892
- MLS ID:
- 21395134

- Style: Detached
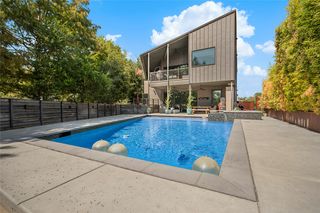
- Pool: None
- Parking: DrivewayGarage Faces FrontGarage
- Roofing: Composition
- General: Brick2Slab
- Originating MLS: NTR_NTREIS
- School District: Dallas ISD
- County: Dallas
- Zoning: GLENRIDGE ESTATES 2 BLK 1/6147 LT 3 VOL20021500000524692000000
- Utilities: Sewer AvailableWater Available
- Water: Public
- Sewer: Public Sewer
- Source: NTR_NTREIS
This listing courtesy of Bardha Lloncari , Jessica Koltun Home
Monthly Payment
- Principal & Interest $
- Property Taxes $
- Home Insurance $
- VA Funding Fee $