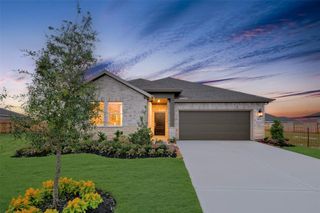
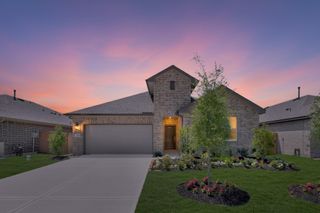
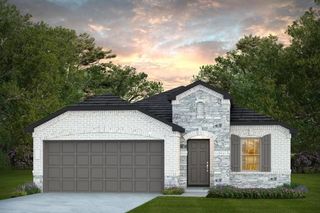
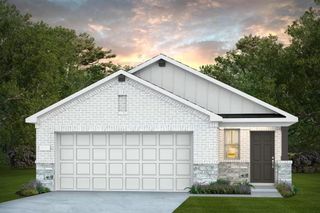
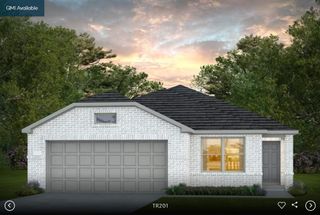
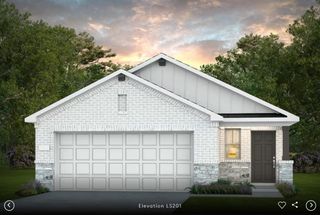
1090 Oakhurst Drive, Dayton, TX 77535
- 3 beds |
- 2 baths |
- 1,861 sqft
 Single-Family Home
  Built in 2026
  6,303sqft lot
 2 car garage
  $178/sqft
  Listed 14 days ago
Property Description
Live the Lagoon Life in the master planned community of River Ranch—where a breathtaking setting, resort-style amenities & the Crystal Lagoon Beach Club brings vacation living to your everyday! This NEW construction Mahogany floor plan features 3 bedrooms, 2 baths, & a 2-car garage. This open concept home is perfect for entertaining with the kitchen opening to the breakfast area and family room. The kitchen is sure to please with stainless steel appliances, custom cabinets, and stunning granite countertops. All main areas contain vinyl plank flooring, with tile in the wet areas. Escape to the primary suite to enjoy the soaking tub, walk-in shower, large walk-in closet & dual vanities. Enjoy your backyard oasis with full sod and a sprinkler system under the covered patio. Make this home yours today!
- Listing Status:
- Active
- Date Added:
- June 22, 2026
- Data Last Updated:
- July 6, 2026 at 3:08PM
- Listing Office:
- BrightLand Homes Brokerage : 972-383-4300
- Listing Agent:
- April Maki : 1+512-894-8910
- MLS ID:
- 28398805
- Style: Traditional
- Parking: Attached
- Roofing: Composition
- General: Insulation - Blown FiberglassBrickCement SidingStoneStuccoWood Siding1Slab
- HOA Amenities: 925.0Annually
- Originating MLS: Houston Association of Realtors
- School District: 74 - Dayton
- County: Liberty
- Zoning: Lot 36 Block 1 Section 87265000136000
- Fencing: Back Yard
- Water: Water District
- Source: Houston Association of Realtors
This listing courtesy of April Maki , BrightLand Homes Brokerage
Monthly Payment
- Principal & Interest $
- Property Taxes $
- Home Insurance $
- VA Funding Fee $