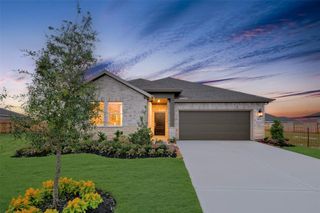
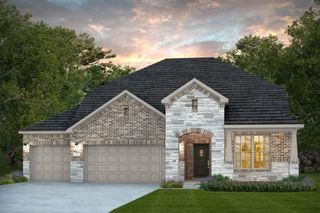
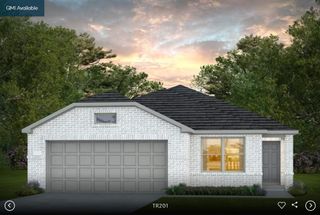
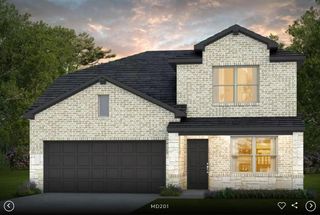
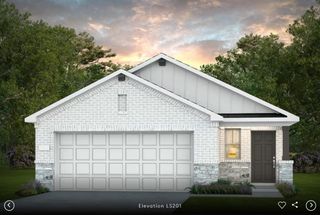
526 Samuel Ridge Drive, Dayton, TX 77535
- 4 beds |
- 3 baths |
- 2,125 sqft
 Single-Family Home
  Built in 2026
  6,312sqft lot
 2 car garage
  $151/sqft
  Listed 6 days ago
Property Description
Move in Ready! River Ranch Trails is a master-planned community featuring Looks, a stylish collection of interiors. This stunning one-story Passionflower II home offers a captivating layout in our Loft Look, complete with 4 beds, 3 baths, and 2 car garage. The home includes a welcoming foyer with a feature wall and dedicated home office. The island kitchen boasts light stain cabinets, quartz counters, and floating shelves. The spacious great room and dining area feature a vaulted ceiling and cozy fireplace. Retreat to the relaxing primary suite, which includes a feature wall, a generous walk-in closet, and a spa-like bath. A perfect covered patio provides an excellent space for outdoor enjoyment. Lush landscaping and sprinkler system included! Located in Dayton off HWY 146 with easy access to I-10 and HWY 99. Close to shopping and dining in Dayton & Mont Belvieu. Resort-style living with Angel Lagoon: Crystal-clear waters, beaches, & more! Offered by: K. Hovnanian of Houston II, L.L.C.
- Listing Status:
- Active
- Date Added:
- June 30, 2026
- Data Last Updated:
- July 6, 2026 at 12:08PM
- Listing Office:
- K. Hovnanian Homes : 325-238-6645
- Listing Agent:
- Teri Walter : 1+325-238-6645
- MLS ID:
- 41467511
- Style: Traditional
- Parking: Attached
- Roofing: Composition
- Windows: Insulated/Low-E windows
- General: Batts InsulationBrickCement Siding1Slab
- Road/Access: Asphalt
- HOA Amenities: PoolSplash Pad925.0Annually
- Originating MLS: Houston Association of Realtors
- School District: 74 - Dayton
- County: Liberty
- Zoning: 57/1/1007257000157000
- Fencing: Back Yard
- Water: Water District
- Source: Houston Association of Realtors
This listing courtesy of Teri Walter , K. Hovnanian Homes
Monthly Payment
- Principal & Interest $
- Property Taxes $
- Home Insurance $
- VA Funding Fee $

 New - 2 days ago