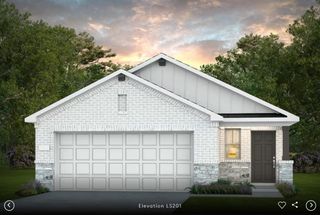
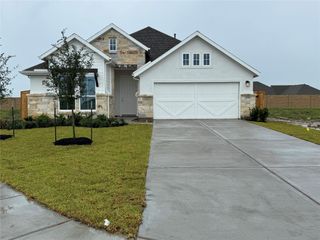
2494 N Heritage Drive, Dayton, TX 77535
- 4 beds |
- 2 baths |
- 1,662 sqft
 Single-Family Home
  Built in 2026
  6,251sqft lot
 2 car garage
  $180/sqft
  Listed 1 month ago
Property Description
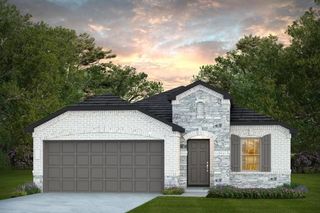
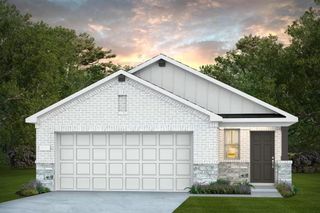
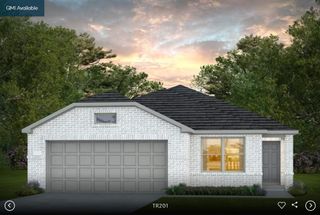
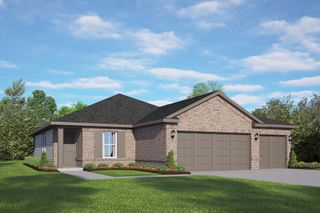
Set within one of River Ranch's desirable gated sections, this Smith home offers the perfect blend of open living and everyday comfort, enhanced by the added privacy of no back neighbors. The spacious kitchen overlooks the dining area and inviting great room, creating a natural gathering space for entertaining or relaxing at home. The private primary suite is tucked away from the secondary bedrooms and features a generous walk-in closet and primary bath designed for relaxation with a separate tub and shower. Thoughtfully designed with flexibility in mind, the secondary bedrooms can easily accommodate guests, hobbies, or a home office. With its desirable homesite, functional layout, and comfortable living spaces, this home is designed to fit the way you live today. Explore this home today — schedule your private tour and experience the difference.
- Listing Status:
- Active
- Date Added:
- June 5, 2026
- Data Last Updated:
- July 6, 2026 at 1:06PM
- Listing Office:
- Coventry Homes : 713-909-3040
- Listing Agent:
- Jared Turner : 1+713-909-3040
- MLS ID:
- 55387761
- General: Sprinkler System
- Style: Traditional
- Parking: Attached
- Roofing: Composition
- Windows: Insulated/Low-E windows
- General: Brick1Slab
- Road/Access: Concrete
- HOA Amenities: 1200.0Annually
- Originating MLS: Houston Association of Realtors
- School District: 74 - Dayton
- County: Liberty
- Zoning: 40.02.07
- Fencing: Back Yard
- Water: PublicWater District
- Sewer: Public Sewer
- Source: Houston Association of Realtors
This listing courtesy of Jared Turner , Coventry Homes
Monthly Payment
- Principal & Interest $
- Property Taxes $
- Home Insurance $
- VA Funding Fee $