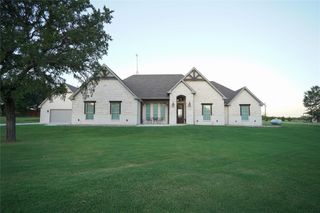
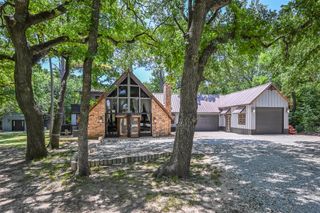
119 Guynell Ridge, Decatur, TX 76234
- 4 beds |
- 3 baths |
- 2,834 sqft
 Single-Family Home
  Built in 2026
  2acre lot
 3 car garage
  $279/sqft
  Listed 1 month ago
Property Description
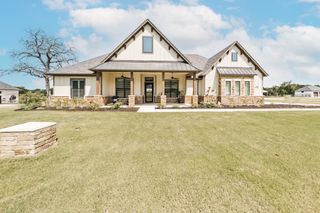
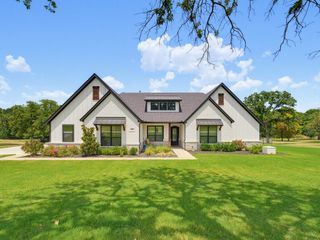
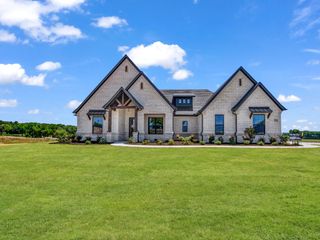
LBK LUXURY NEW CONSTRUCTION COMPLETE : : Introducing Decatur, TX newest Luxury Home, Community :: 119 Guynell located within the new community of Overton Oaks. Brand new custom home built by LBK Homes. Enjoy the peace and quiet of living on over 2 acre private lot. Step inside the front door and you will be immediately greeted with a light, bright, & open floor plan paired w soaring ceilings. Inside the Chef's kitchen you will enjoy commercial grade range and oven, oversized kitchen island w ample seating, upper & lower cabinet lighting, and a walk in pantry. The secluded master suite features a spa like bath with double vanities, large walk in closet. Additional bedrooms complete the home including a game room fit w surround sound wiring. Plenty of space for all the toys and vehicles in the oversized 3 car garage. Enjoy those iconic Texas Sunsets day after day from your back porch. Secure and private living less than 45 mins to Dallas, Ft Worth, Alliance Town Center, Southlake, DFW Airport
- Listing Status:
- Active
- Data Last Updated:
- August 17, 2026 at 4:19AM
- Listing Office:
- Compass RE Texas, LLC : 214-814-8100
- Listing Agent:
- Travis Taylor :
- Contact:
- 940-255-5144
- MLS ID:
- 21326033

- General: Gas GrillLightingOutdoor Living AreaPrivate EntrancePrivate YardRain Gutters
- Style: RanchTraditionalDetached
- Pool: None
- Parking: ConcreteGarageGarage Door OpenerOversizedPrivateGarage Faces SideBoatRV Access/Parking
- Roofing: Composition
- General: BrickRockStone1Slab
- Road/Access: All Weather Road
- HOA Amenities: Association ManagementMaintenance Grounds700.0Annually
- Originating MLS: NTR
- School District: Decatur ISD
- County: Wise
- Zoning: LBK 119
- Fencing: Other
- Utilities: Septic AvailableWater AvailableCable Available
- Water: Well
- Sewer: Septic Tank
- Source: NTR
This listing courtesy of Travis Taylor , Compass RE Texas, LLC
Monthly Payment
- Principal & Interest $
- Property Taxes $
- Home Insurance $
- VA Funding Fee $