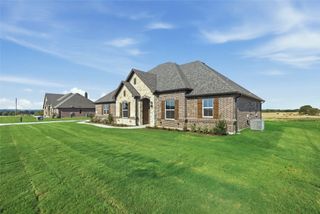
1360 County Road 4522, Decatur, TX 76234
- 4 beds |
- 4 baths |
- 2,018 sqft
 Single-Family Home
  Built in 2021
  2.12acre lot
 2 car garage
  $260/sqft
  Listed 6 hours ago
Property Description
Room to breathe in Thistle Hills! This 2021-built farmhouse sits on more than 2 acres east of Decatur, with wide-open pasture views from the back porch and space for gardens, animals, toys or a future shop. Inside, the soaring vaulted ceiling with a wood beam draws you to a floor-to-ceiling shiplap fireplace wall with a linear fireplace and floating mantel. Luxury vinyl plank floors run through the open living, dining and kitchen area. A wall of sliding glass doors brings in natural light and opens to the backyard. The kitchen is the centerpiece: a big blue island with a stainless double-bowl sink and glass pendants, white cabinets that reach the ceiling, a custom range hood, subway tile backsplash, a pot filler over the cooktop, a built-in microwave and a walk-in pantry. The primary suite sits apart from the other bedrooms. Its spa-style bath has double doors, separate vanities with matte black fixtures, a walk-in shower with a built-in bench, and a large walk-in closet. Three more bedrooms, a mudroom off the garage and a separate laundry room add everyday function. Outside, the 40-ft covered patio has a stained tongue-and-groove ceiling, a fan and a TV mount, overlooking a fenced yard and fire pit area. Enjoy country living without giving up convenience. Ranchman’s by Marty B, the reimagined historic Ponder steakhouse, is a short drive east. Texas Motor Speedway is about 20 minutes away for race weekends and concerts. The restored pink granite Wise County Courthouse and the shops of the Decatur square are just down the road. Acreage, a newer build and wide-open views like these don’t come along often. Schedule your private showing today and come see how much space you could call home!
- Listing Status:
- Active
- Data Last Updated:
- October 14, 2026 at 6:18AM
- Listing Office:
- Keller Williams City-View : 210-696-9996
- Listing Agent:
- Christopher Marti :
- Contact:
- 210-696-9996
- MLS ID:
- 21411243

- Style: Detached
- Pool: None
- Parking: GarageGarage Door OpenerInside EntranceOversizedGarage Faces Side
- General: 1
- HOA Amenities: 0.0
- Originating MLS: NTR_NTREIS
- School District: Decatur ISD
- County: Wise
- Zoning: R2884.0108.00
- Utilities: Septic AvailableWater Available
- Water: Well
- Sewer: Septic Tank
- Source: NTR_NTREIS
- Exclusions: Security Cameras
This listing courtesy of Christopher Marti , Keller Williams City-View
Monthly Payment
- Principal & Interest $
- Property Taxes $
- Home Insurance $
- VA Funding Fee $