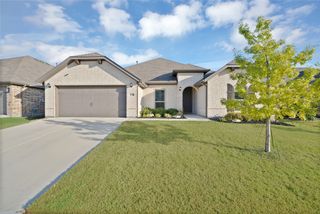
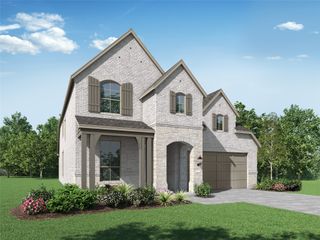
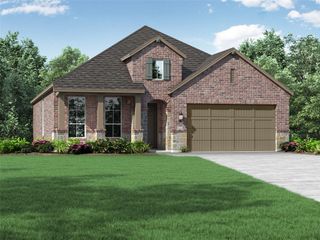
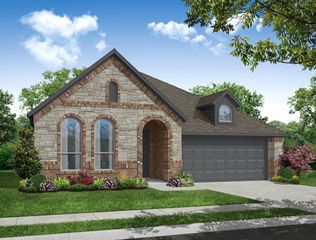
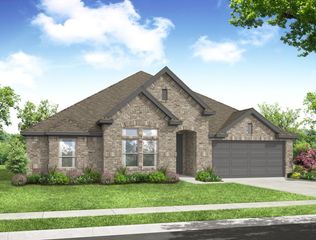
1817 Quartz Street, Northlake, TX 76247
- 4 beds |
- 3 baths |
- 2,273 sqft
 Single-Family Home
  Built in 2026
  5,663sqft lot
 2 car garage
  $217/sqft
  Listed 3 months ago
Property Description
Beautiful NEW Highland Homes - 10-time People's Choice Award Winner Model floor plan in the National Community of the Year 2025 - Pecan Square. Lovely open floor plan, private bedroom with full bath at the front for guests. Spacious utility room. Large round island with quartz countertops, Frigidaire Gallery appliances in the kitchen great for the home chef, a trash can pull-out, walk-in pantry, opens to a large dining area with a window seat and a spacious family room. Natural light fills the two-story family room. Lovely private primary suite off the kitchen with a spa like bathroom - that includes a tub, separate shower, and walk in closet. Upstairs is a loft, 2 bedrooms with a shared bathroom. The backyard provides an extended outdoor living area with a private yard. The open staircase leads to a large loft area, 2 bedrooms with a full bath. The extended outdoor living is perfect for relaxing on the weekends. The beautiful CBC Huntington brick gives the house curb appeal. We would love to show you this beautiful house. This house will be completed at the end of September. Highland Homes offers a 6-year structural home limited warranty, 2-year mechanical & appliance warranty, and 1-year functional warranty.
- Listing Status:
- Active
- Data Last Updated:
- October 14, 2026 at 5:18AM
- Listing Office:
- HIGHLAND HOMES REALTY : 888-524-3182
- Listing Agent:
- Dina Verteramo :
- Contact:
- 888-524-3182
- MLS ID:
- 21304160

- Style: TraditionalDetached
- Pool: NoneCommunity
- Parking: Door-MultiDrivewayGarageGarage Door OpenerGarage Faces Rear
- Roofing: Composition
- General: Brick2Slab
- HOA Amenities: All FacilitiesInternetMaintenance Grounds3121.0Semi-Annually
- Originating MLS: NTR_NTREIS
- School District: Northwest ISD
- County: Denton
- Zoning: 1817 Quartz
- Fencing: Back YardWood
- Utilities: Natural Gas AvailableSewer AvailableSeparate MetersUnderground UtilitiesWater Available
- Water: Public
- Sewer: Public Sewer
- Source: NTR_NTREIS
This listing courtesy of Dina Verteramo , HIGHLAND HOMES REALTY
Monthly Payment
- Principal & Interest $
- Property Taxes $
- Home Insurance $
- VA Funding Fee $

 New - 5 hours ago