1016 W Collins Street, Denton, TX 76201
- 3 beds |
- 2 baths |
- 1,339 sqft
 Single-Family Home
  Built in 1940
  0.35acre lot
 —— car garage
  $261/sqft
  Listed 2 months ago
Property Description
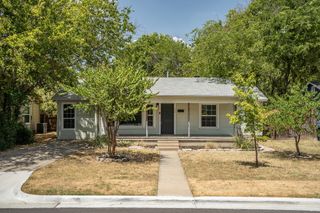
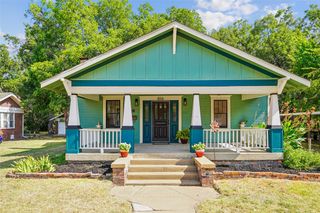
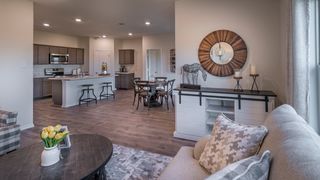
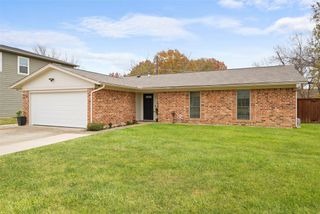
Within walking distance to the University of North Texas, this striking, fully remodeled 3 bedroom, 2 bath home delivers a boutique, elevated living experience on a lush lot. The exterior’s sophisticated black palette, paired with warm brown accents, creates instant curb appeal and sets the tone for the refined interior. Step inside to a crisp, clean space where wood-like floors flow throughout, lending both warmth and modern style while keeping everyday living low-maintenance. The generous living room is made for effortless entertaining and relaxed evenings, offering plenty of room for a separate space or a large conversation area. A thoughtfully designed split-bedroom layout gives the sense of retreat with the bedrooms positioned for privacy, which is ideal for guests, multigenerational living, or roommates. Each bath has been updated with a modern amenities featuring fresh finishes and details that feel polished rather than basic. At the heart of the home, the kitchen feels both functional and luxurious, with sleek countertops, a gas range for serious cooks, and abundant cabinetry that keeps the space beautifully organized. The design invites everyday cooking and elevated hosting, from quiet mornings with coffee to dinner parties that spill into the living area and outdoors. One of the home’s most captivating features is the wrap-around porch that gracefully extends from the front door to the back, creating multiple outdoor “rooms” for lounging, dining, and unwinding. The private lot enhances the sense of escape, making the porch an ideal spot for morning rituals, golden-hour gatherings, or a peaceful end to the day. With its high-impact exterior, carefully curated updates, and close to shopping, dining, and daily conveniences, this move-in-ready home offers a luxurious yet livable retreat that stands out from the ordinary. Updates include stainless steel appliances, water filtration system, fixtures, recent roof, updated sewer line, newer water heater.
- Listing Status:
- Active
- Data Last Updated:
- August 16, 2026 at 9:18PM
- Listing Office:
- Keller Williams Realty-FM : 972-874-1905
- Listing Agent:
- Sonja Jordan :
- Contact:
- 214-477-0646
- MLS ID:
- 21282789

- General: Rain GuttersStorageShed(s)
- Style: RanchDetached
- Other Structures: Shed(s)
- Pool: None
- Parking: ConcreteDrivewayNo GarageOn SiteOpenPrivateOn StreetStorage
- Roofing: Composition
- Windows: Window Coverings
- General: 1Pillar/Post/Pier
- Originating MLS: NTR
- School District: Denton ISD
- County: Denton
- Zoning: HILLSIDE ADDN BLK 3 LOT 14(W1/2)15(E45') 17/R21894
- Fencing: Back YardFencedWood
- Utilities: Electricity ConnectedSewer AvailableWater AvailableCable Available
- Water: Public
- Sewer: Public Sewer
- Source: NTR
- Exclusions: washerdryer and refrigerator
This listing courtesy of Sonja Jordan , Keller Williams Realty-FM
Monthly Payment
- Principal & Interest $
- Property Taxes $
- Home Insurance $
- VA Funding Fee $

 New - 3 days ago