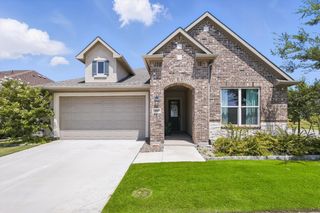
10201 Murray S Johnson Street, Denton, TX 76207
- 2 beds |
- 2 baths |
- 1,937 sqft
 Single-Family Home
  Built in 2002
  9,017sqft lot
 2 car garage
  $247/sqft
  Listed 11 days ago
Property Description
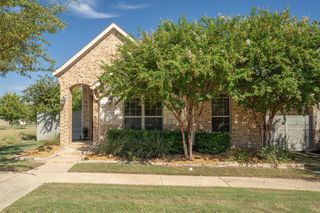
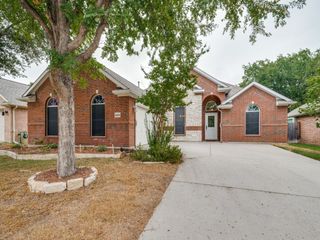
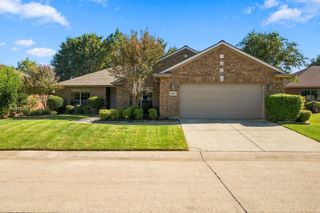
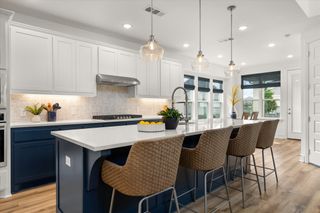
Experience resort-style living in the sought-after 55+ community of Robson Ranch! This popular open-concept Palmera floorplan features a built-in bookcase and electric fireplace that create a warm and inviting living space. Flexible dining area can easily serve as a home office or additional living area. The spacious kitchen offers abundant cabinetry, generous counter space, and excellent functionality for daily living and entertaining. A split-bedroom layout provides added privacy, while the oversized primary suite offers a large ensuite bath and walk-in closet. Renewal by Andersen windows have been installed in the two front windows for enhanced comfort and efficiency. Replaced HVAC with whole house air purifier filter -2022, Water heater-2023, Dishwasher 2025. Step outside to the oversized south-facing covered patio overlooking a beautifully landscaped backyard. Located on a desirable corner lot, the home enjoys tranquil views of a nearby walking path and is perfectly positioned in this golf cart-friendly community. Enjoy an active lifestyle with access to Robson Ranch's exceptional amenities, including three 9-hole golf courses at Wildhorse Golf Club, tennis and pickleball courts, fitness centers, indoor and outdoor pools, bocce, horseshoes, softball, restaurants, grills, concerts, woodworking and craft facilities, sauna, whirlpool, onsite salon and massage services, and more than 100 clubs and activities. With H-E-B coming soon to Robson Road, convenience meets luxury in one of North Texas' premier active adult communities. Live the lifestyle you've been dreaming of at Robson Ranch! (Pre-Listing Inspection report and list of updates is available)
- Listing Status:
- Active
- Data Last Updated:
- October 14, 2026 at 6:18AM
- Listing Office:
- HomeSmart : 972-401-1400
- Listing Agent:
- Linda Scardis :
- Contact:
- 817 929-0606,817 929-0606
- MLS ID:
- 21400359

- Style: TraditionalDetached
- Pool: None
- Parking: Door-SingleDrivewayGarage Faces FrontGarageGarage Door Opener
- Roofing: Composition
- Windows: Window Coverings
- General: StuccoWood Siding1Slab
- HOA Amenities: All FacilitiesAssociation ManagementMaintenance GroundsSecurity2000.0Semi-Annually
- Originating MLS: NTR_NTREIS
- School District: Denton ISD
- County: Denton
- Zoning: ROBSON RANCH 1 PH 2 BLK F LOT 8R227725
- Fencing: Back YardWrought Iron
- Utilities: Sewer AvailableUnderground UtilitiesWater AvailableCable Available
- Water: Public
- Sewer: Public Sewer
- Source: NTR_NTREIS
- Exclusions: TV's onlymounts will stayrefrigerator.
This listing courtesy of Linda Scardis , HomeSmart
Monthly Payment
- Principal & Interest $
- Property Taxes $
- Home Insurance $
- VA Funding Fee $

 New - 1 day ago