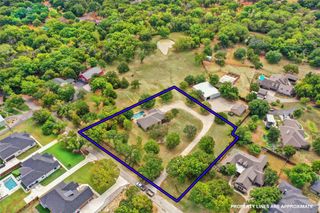
12 Timbergreen Circle, Denton, TX 76205
- 3 beds |
- 3 baths |
- 2,768 sqft
 Single-Family Home
  Built in 1983
  0.43acre lot
 2 car garage
  $247/sqft
  Listed 2 months ago
Property Description
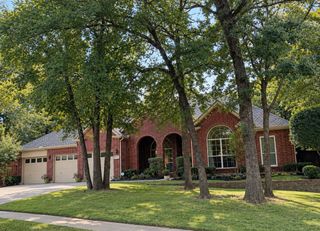
Welcome to 12 Timbergreen Circle, nestled on a beautifully treed, nearly half-acre lot in the prestigious Forrestridge neighborhood. This thoughtfully updated 3-bedroom, 2.5-bath home offers a spacious, light-filled floor plan with soaring ceilings, updated flooring, and inviting living and dining spaces designed for both everyday living and entertaining. The living room is anchored by a striking stone fireplace and opens seamlessly to the dining area. The spacious kitchen features a large center island, granite countertops, decorative tile backsplash, abundant cabinetry, and generous counter space. Crown molding and beautiful light fixtures add warmth and character throughout the home. The private primary suite provides a relaxing retreat with a beautifully renovated bath featuring a soaking tub, separate shower, and custom closet. The guest bath has also been tastefully updated, and the office features refreshed flooring for a clean, modern feel. A standout feature is the incredible sunroom addition completed in 2025. Surrounded by walls of windows and overlooking the backyard, this bright and peaceful space offers endless possibilities for relaxing, entertaining, hobbies, or simply enjoying the view. Step outside to the renovated deck and expansive backyard shaded by mature trees—an ideal setting for outdoor gatherings or quiet evenings at home. Additional updates include new windows in 2024, a new water heater and garage door in 2025, and a renovated laundry room in 2026. An oversized garage provides additional convenience, along with a separate storage room with its own exterior access. Meticulously maintained and updated throughout, this move-in-ready home offers a wonderful combination of space, character, modern improvements, and an exceptional wooded setting.
- Listing Status:
- Active
- Data Last Updated:
- October 14, 2026 at 12:20AM
- Listing Office:
- Compass RE Texas, LLC : 469-485-7806
- Listing Agent:
- Jill Hughes :
- Contact:
- 972-342-9155
- MLS ID:
- 21340930

- Style: TraditionalDetached
- Pool: None
- Parking: CoveredGarageGarage Door OpenerOversizedGarage Faces SideWorkshop in GarageBoatRV Access/Parking
- Roofing: CompositionShingle
- General: Brick1Slab
- Originating MLS: NTR_NTREIS
- School District: Denton ISD
- County: Denton
- Zoning: FORRESTRIDGE SEC 1 BLK D LOT 6 6/287-4 // AB4R25585
- Fencing: Back YardWood
- Utilities: Sewer AvailableWater AvailableCable Available
- Water: Public
- Sewer: Public Sewer
- Source: NTR_NTREIS
- Exclusions: Personal Items outside and inside including refrigerators.
This listing courtesy of Jill Hughes , Compass RE Texas, LLC
Monthly Payment
- Principal & Interest $
- Property Taxes $
- Home Insurance $
- VA Funding Fee $

 New - 3 hours ago