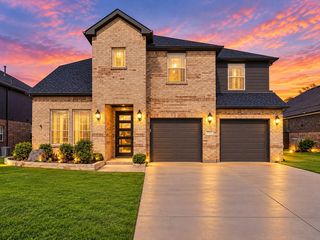
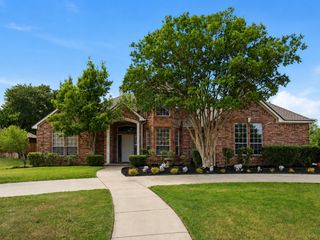
1206 Kendolph Drive, Denton, TX 76205
- 5 beds |
- 3 baths |
- 2,960 sqft
 Single-Family Home
  Built in 1994
  0.38acre lot
 2 car garage
  $243/sqft
  Listed 11 days ago
Property Description
Welcome to an exceptional Denton retreat where modern design and resort-style living come together on an expansive 0.34-acre lot. This beautifully updated 2,960 SF residence features 5 bedrooms, 3 full bathrooms, 2 spacious living areas, and an incredible indoor-outdoor layout designed for both everyday living and unforgettable entertaining. Updated in 2025, the home showcases a fresh, refined aesthetic with luxury vinyl plank flooring, designer tile, contemporary finishes, and abundant natural light throughout. The spacious main living area flows seamlessly into the dining space and beautifully updated kitchen featuring stainless steel appliances, quartz countertops, designer lighting, and stylish custom details. The impressive primary suite offers a private retreat with tranquil pool views, direct patio access, and a luxurious spa-inspired bathroom complete with a freestanding soaking tub, oversized walk-in shower with floor-to-ceiling tile, and double vanity. A second bedroom and full bathroom are conveniently located downstairs, offering an ideal setup for guests, family, or a private home office. Upstairs, a spacious second living area provides additional flexibility for a game room, media room, or family lounge, while 3 additional bedrooms share a sleek, beautifully updated full bathroom. Step outside and discover your own private backyard oasis, where a sparkling pool and spa take center stage. Expansive green space, open views, and a pergola with a comfortable sitting area and grill create the perfect setting for entertaining, relaxing by the pool, or enjoying peaceful evenings under the Texas sky. With NO HOA, beautifully updated interiors, a versatile 5-bedroom layout, and an impressive resort-style backyard, this remarkable property delivers luxury, space, privacy, and lifestyle in one exceptional package. The property may be sold WITH OR WITHOUT the existing furniture. Schedule your private tour today and experience it for yourself!
- Listing Status:
- Active
- Data Last Updated:
- October 13, 2026 at 7:21AM
- Listing Office:
- Fathom Realty, LLC : 888-455-6040
- Listing Agent:
- Yaron Yashar :
- Contact:
- 888-455-6040
- MLS ID:
- 21399190

- General: Rain Gutters
- Style: TraditionalDetached
- Pool: HeatedIn GroundPoolPool/Spa Combo
- Parking: DrivewayGarageGarage Faces Side
- Roofing: Composition
- General: Brick2Slab
- Originating MLS: NTR_NTREIS
- School District: Denton ISD
- County: Denton
- Zoning: CHAPMAN BLK 1 LOT 2 2/399 // E PUCHALSKI 996R27815
- Fencing: Wood
- Utilities: Cable AvailableElectricity ConnectedNatural Gas AvailableSewer AvailableWater Available
- Water: Public
- Sewer: Public Sewer
- Source: NTR_NTREIS
This listing courtesy of Yaron Yashar , Fathom Realty, LLC
Monthly Payment
- Principal & Interest $
- Property Taxes $
- Home Insurance $
- VA Funding Fee $