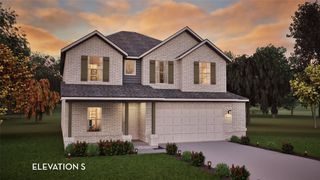
5500 Hazelnut Lane, Denton, TX 76226
- 5 beds |
- 4 baths |
- 3,187 sqft
 Single-Family Home
  Built in 2026
  7,231sqft lot
 2 car garage
  $187/sqft
  Listed 1 month ago
Property Description
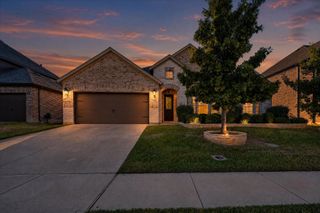
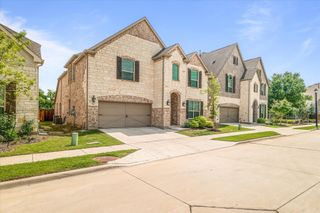
Brand New! Never Lived In! This Magnolia by Bloomfield Homes offers 5 bedrooms, 4 bathrooms, gameroom, and formal dining. Situated in the desirable Country Lakes community, this stunning two-story home showcases an open-concept layout filled with luxury finishes and thoughtful design throughout, beginning with an elegant formal dining room perfect for holiday gatherings and entertaining. The first floor features a private guest bedroom and full bath, creating the ideal setup for overnight guests or multigenerational living, while the spacious family room is highlighted by a dramatic tile fireplace with a cedar mantel and flows seamlessly into the Deluxe Kitchen complete with built-in appliances, pot and pan drawers, a large island with pendant lighting, a single bowl sink, quartz countertops, upgraded backsplash, and contemporary fixtures. Gorgeous engineered wood flooring extends throughout the main areas of the first floor, creating a warm and inviting atmosphere. The luxurious primary suite is tucked away on the first floor and features a spacious bedroom, spa-inspired ensuite bath with dual vanities, a separate shower and soaking tub, and a large walk-in closet. Upstairs, you'll find three additional bedrooms, two full bathrooms, and a spacious game room, providing plenty of room for family, guests, and entertaining. Completing this beautiful home is a striking brick exterior with gutters, an impressive 8' front door, and quality craftsmanship throughout, making this home the perfect blend of elegance, comfort, and functionality. Visit Bloomfield Homes today at Country Lakes to tour this gorgeous Magnolia.
- Listing Status:
- Active
- Data Last Updated:
- October 13, 2026 at 7:21AM
- Listing Office:
- Visions Realty & Investments : 817-288-5510
- Listing Agent:
- Marsha Ashlock :
- Contact:
- 817-288-5510
- MLS ID:
- 21361830

- General: Private YardRain Gutters
- Style: TraditionalDetached
- Pool: NoneCommunity
- Parking: CoveredDirect AccessDrivewayEnclosedGarage Faces FrontGarageGarage Door Opener
- Roofing: Composition
- General: Brick2Slab
- HOA Amenities: All FacilitiesAssociation ManagementMaintenance Structure450.0Semi-Annually
- Originating MLS: NTR_NTREIS
- School District: Denton ISD
- County: Denton
- Zoning: R1003180
- Fencing: Back YardFencedWood
- Utilities: Sewer AvailableWater AvailableCable Available
- Water: Public
- Sewer: Public Sewer
- Source: NTR_NTREIS
This listing courtesy of Marsha Ashlock , Visions Realty & Investments
Monthly Payment
- Principal & Interest $
- Property Taxes $
- Home Insurance $
- VA Funding Fee $

 New - 3 days ago