3804 Granada Trail, Denton, TX 76205
- 5 beds |
- 3 baths |
- 3,062 sqft
 Single-Family Home
  Built in 1998
  0.49acre lot
 3 car garage
  $196/sqft
  Listed 2 months ago
Property Description
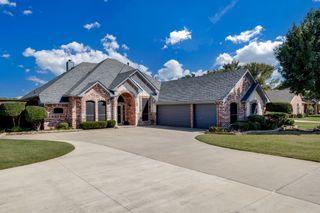
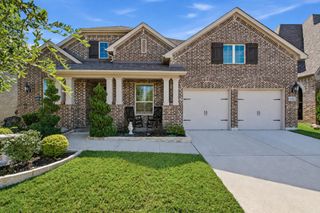
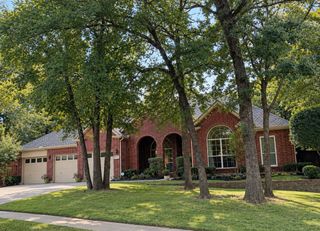
Welcome to 3804 Granada Trail, a beautifully maintained, one-owner custom home situated on nearly half an acre in Denton’s Montecito Del Sur neighborhood with no HOA. Offering 5 bedrooms, 3 full baths, two living areas, and 3,062 square feet, this thoughtfully designed home provides plenty of space and flexibility. The main level features a spacious primary suite with dual sinks, a garden tub, separate shower, and walk-in closet, along with a second bedroom and ensuite bath—ideal for guests, multigenerational living, or a private home office. The inviting family room includes a wood-burning fireplace and built-in cabinetry, while the kitchen offers an island, breakfast bar, built-in cabinets, and walk-in pantry. Upstairs, you’ll find three generously sized bedrooms with walk-in closets and a full bath. The oversized fifth bedroom could also serve as an upstairs living area, game room, media room, or flex space. Outside, enjoy the large grassy backyard, sprinkler system, and covered patio, perfect for relaxing or entertaining. A three-car side-entry garage, additional parking, and circular driveway complete this exceptional property. Zoned for W.S. Ryan Elementary, McMath Middle School, and Denton High School, with convenient access to shopping, dining, and major roadways.
- Listing Status:
- Active
- Data Last Updated:
- October 13, 2026 at 7:21AM
- Listing Office:
- Real Broker, LLC : 855-450-0442
- Listing Agent:
- Chrissy Mallouf :
- Contact:
- 940-206-7555
- MLS ID:
- 21344150

- Style: TraditionalDetached
- Pool: None
- Parking: Additional ParkingCircular DrivewayDrivewayGarageGarage Door OpenerGarage Faces Side
- Roofing: Composition
- Windows: Window Coverings
- General: Brick2Slab
- Originating MLS: NTR_NTREIS
- School District: Denton ISD
- County: Denton
- Zoning: MONTECITO DEL SUR SEC 2 PH 1 BLK E LOT 7R130702
- Utilities: Electricity ConnectedSewer AvailableWater Available
- Water: Public
- Sewer: Public Sewer
- Source: NTR_NTREIS
This listing courtesy of Chrissy Mallouf , Real Broker, LLC
Monthly Payment
- Principal & Interest $
- Property Taxes $
- Home Insurance $
- VA Funding Fee $

 New - 14 hours ago