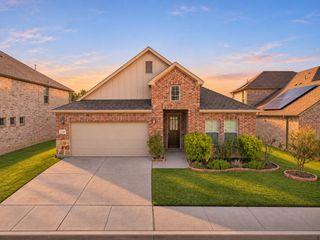
1401 San Marino Lane, Denton, TX 76210
- 4 beds |
- 2 baths |
- 2,311 sqft
 Single-Family Home
 Built in 2000
 8,756sqft lot
 3 car garage
 $173/sqft
 Listed 4 days ago
Property Description
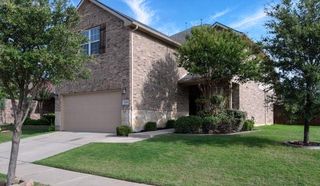
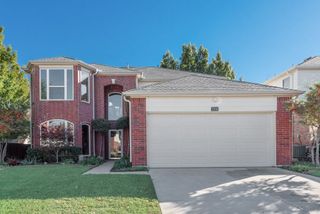
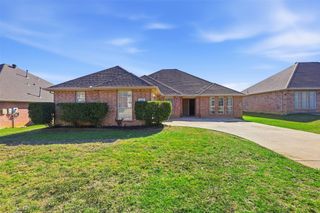
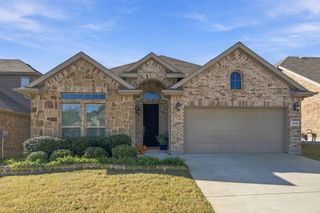
If you are looking for the perfect home that has 2311 sq.ft to personalize with your own style, vision and design, this 4 bedroom, 2 bath, 3 car garage is the home for you. The Open floor plan has a large living den area with a spacious fireplace, very large kitchen with both a breakfast nook area, as well as a formal dining room. The split floor plan offers a bedroom that is perfectly located at the entrance of the home that could be used as a home office. The Ridgemont Subdivision is nestled between upscale homes in Denton and has quick access to shopping and schools. An added bonus is that the home does not have an HOA, giving you greater freedom and flexibility as a homeowner. The trees offer a beautiful canopy both in the front and back. The small covered patio in the backyard is a perfect place to enjoy bird watching as well as backyard grilling or family gatherings. In the breakfast nook, the Antler Light fixture is excluded. The seller's will retain all mineral rights. Seller will need to negotiate a leaseback upon closing. Buyer will be required to purchase their own survey.
- Listing Status:
- Active
- Data Last Updated:
- November 22, 2026 at 6:19PM
- Listing Office:
- Ebby Halliday, REALTORS : 972-539-3000
- Listing Agent:
- Deborah French :
- Contact:
- 972-539-3000
- MLS ID:
- 21434671

- Style: TraditionalDetached
- Pool: None
- Parking: Door-MultiDoor-SingleGarageGarage Door OpenerGarage Faces Side
- Roofing: Composition
- General: Brick1Slab
- Originating MLS: NTR_NTREIS
- School District: Denton ISD
- County: Denton
- Zoning: RIDGEMONT ADDN PH II BLK A LOT 13R204723
- Fencing: Back YardWood
- Utilities: Electricity ConnectedSewer AvailableUnderground UtilitiesWater AvailableCable Available
- Water: Public
- Sewer: Public Sewer
- Source: NTR_NTREIS
- Exclusions: Mineral Rights and Antlers Light Fixture in the Breakfast nook
This listing courtesy of Deborah French , Ebby Halliday, REALTORS
Monthly Payment
- Principal & Interest $
- Property Taxes $
- Home Insurance $
- VA Funding Fee $

 New - 1 day ago