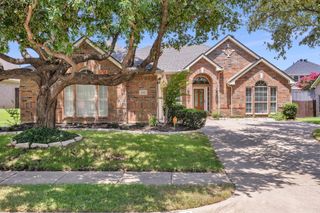
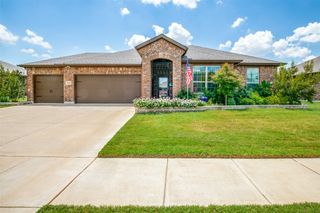
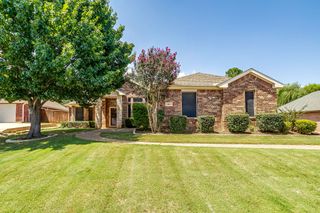
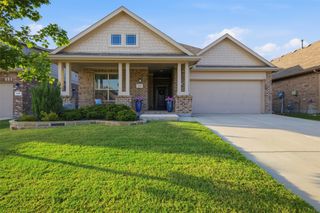
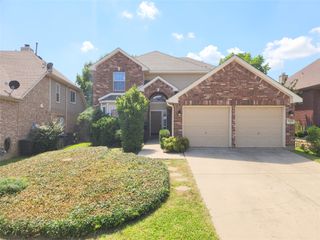
2144 Savannah Trail, Denton, TX 76205
- 3 beds |
- 3 baths |
- 2,709 sqft
 Single-Family Home
  Built in 1981
  0.33acre lot
 2 car garage
  $168/sqft
  Listed 7 days ago
Property Description
Welcome to this spacious 3 bedroom, 3 bath home with a dedicated office, offering over 2,700 square feet of thoughtfully designed living space. The open floor plan is highlighted by soaring vaulted ceilings with skylights, exposed beams and a stunning floor to ceiling stone fireplace that anchors the main living area. The oversized kitchen features abundant cabinetry, a center island, and generous counter space, making it ideal for everyday living and entertaining. The private primary suite includes dual vanities, a jetted soaking tub, and a large walk-in shower. A versatile office with built-in shelving provides the perfect space for working from home or hobbies. Step outside to enjoy the covered patio and shaded backyard with mature trees, offering plenty of room to relax or entertain. Spa pad and electrical in backyard. Conveniently located near shopping, dining and 2 beautiful parks. Enjoy South Lakes Park within walking distance from residence, which includes a public fishing pond, mountain biking and hiking trails. This home combines character, space, and functionality. Owner is a licensed real estate agent in Texas
- Listing Status:
- Active
- Data Last Updated:
- July 29, 2026 at 1:18AM
- Listing Office:
- Attorney Broker Services : (817) 543-8900
- Listing Agent:
- Robert Sweigart :
- MLS ID:
- 21328251

- General: LightingOther
- Style: TraditionalDetached
- Other Structures: Other
- Pool: NoneCommunity
- Parking: Attached CarportAdditional ParkingConcreteDoor-SingleDrivewayGarageGarage Door OpenerInside EntranceGarage Faces RearRV Access/Parking
- Roofing: CompositionShingle
- Windows: Skylight(s)Window Coverings
- General: BrickCedarWood Siding1Slab
- Road/Access: Asphalt
- Originating MLS: NTR
- School District: Denton ISD
- County: Denton
- Zoning: SOUTHRIDGE BLK 32 LOT 10R27363
- Fencing: Back YardFullGateWoodWrought Iron
- Utilities: Electricity ConnectedNatural Gas AvailableSewer AvailableSeparate MetersUnderground UtilitiesWater AvailableCable Available
- Water: Public
- Sewer: Public Sewer
- Source: NTR
- Exclusions: Wall mounted TV and sound bar in living roomrefrigerator in kitcheninterior ring security camera.
This listing courtesy of Robert Sweigart , Attorney Broker Services
Monthly Payment
- Principal & Interest $
- Property Taxes $
- Home Insurance $
- VA Funding Fee $

 New - 1 day ago