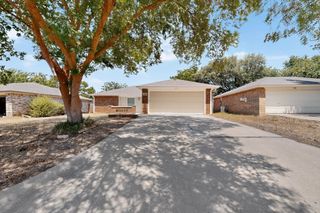
2313 Southway, Denton, TX 76207
- 4 beds |
- 3 baths |
- 1,585 sqft
 Single-Family Home
  Built in 2000
  4,487sqft lot
 2 car garage
  $189/sqft
  Listed 2 months ago
Property Description
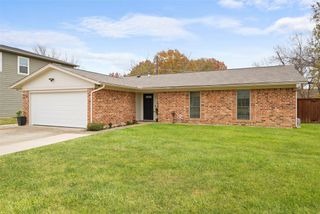
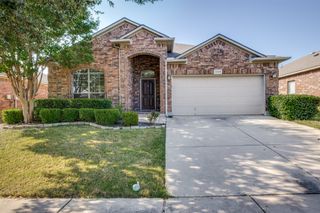
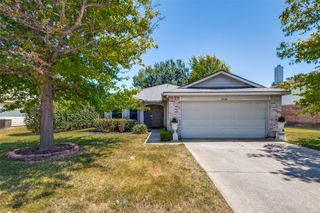
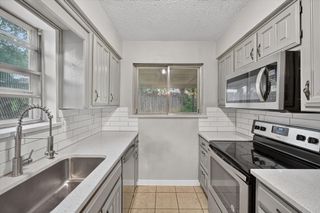
Denton has a certain pull to it. It's the energy of two major universities, a dining and entertainment scene that punches well above its size, and neighborhoods that still feel like neighborhoods rather than subdivisions. This home puts you right in the middle of it all, positioned along the W. University Drive corridor with quick access to UNT, TWU, shopping, dining, and major commuting routes, without sacrificing the settled feel that makes a place actually livable. Inside, wood look tile flooring runs throughout the downstairs living areas, warm underfoot and built to handle real life. The kitchen has been thoughtfully updated with rich cabinetry, Corian countertops, a fresh backsplash, and modern lighting, with enough storage and prep space for a quiet weeknight dinner or a full gathering. The floorplan gives you options too, including a downstairs bedroom that adapts easily into a home office, creative studio, or flex room. Upstairs, three skylights pull natural light deep into the second level, giving the whole floor a brightness that has to be experienced in person. The oversized primary suite offers room for a sitting area or desk, and the ensuite bath features dual sinks, extensive vanity storage, and a large garden tub and shower combination. Additional bedrooms provide flexibility for family, guests, roommates, or dedicated hobby and study spaces. Outside, a covered patio overlooks a shaded backyard framed by mature trees, the kind of quiet retreat that makes coming home feel good. Close to the universities and everything Denton offers, yet set on a street that still feels quiet at the end of the day. Space, location, and a layout built for how people actually live. This one checks the boxes that matter.
- Listing Status:
- Active
- Data Last Updated:
- August 16, 2026 at 11:19PM
- Listing Office:
- Fathom Realty LLC : 888-455-6040
- Listing Agent:
- Saydonica Schultz :
- Contact:
- 888-455-6040
- MLS ID:
- 21283570

- Pool: None
- Parking: Direct AccessDoor-SingleDrivewayGarage Faces FrontGarageKitchen Level
- Roofing: Composition
- Windows: Skylight(s)Window Coverings
- General: Brick2Slab
- HOA Amenities: Association Management60.0Quarterly
- Originating MLS: NTR
- School District: Denton ISD
- County: Denton
- Zoning: WINDSOR RIDGE ESTATES PH 1 BLK C LOT 29R216133
- Fencing: Wood
- Utilities: Electricity AvailableElectricity ConnectedNatural Gas AvailablePhone AvailableSewer AvailableWater AvailableCable Available
- Water: Public
- Sewer: Public Sewer
- Source: NTR
- Exclusions: ring doorbellcurtains/rodstv's/mountsall mounted shelveslaundry sweater dry rackkitchen island
This listing courtesy of Saydonica Schultz , Fathom Realty LLC
Monthly Payment
- Principal & Interest $
- Property Taxes $
- Home Insurance $
- VA Funding Fee $

 New - 2 days ago