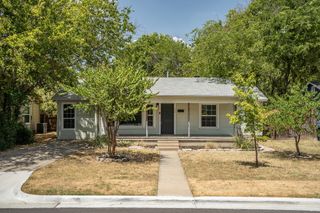
2608 Hilcroft Avenue, Denton, TX 76210
- 3 beds |
- 2 baths |
- 1,417 sqft
 Single-Family Home
  Built in 2001
  7,013sqft lot
 2 car garage
  $211/sqft
  Listed 1 month ago
Property Description
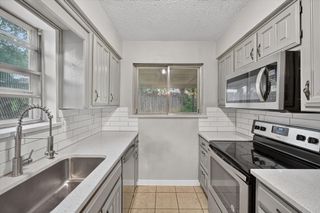
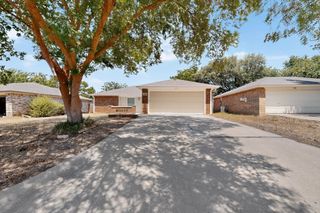
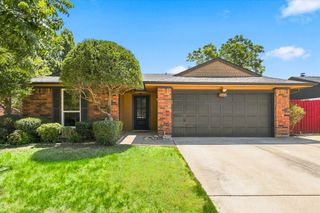
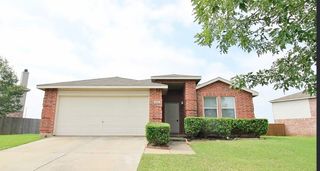
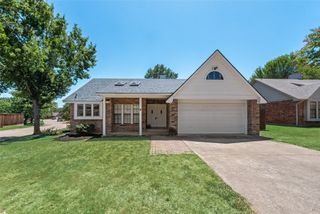
Welcome home to this beautifully maintained 3 bedroom, 2 bathroom home offering 1,417 square feet of comfortable living space in the desirable Summit Oaks neighborhood. Recent updates include a NEW ROOF, NEW GARAGE DOOR, SOME NEW WINDOWS, and NEW CARPET in the bedrooms, providing peace of mind and fresh appeal. Step inside to discover tall ceilings and an open-concept layout that seamlessly connects the living room, kitchen, and dining area. Durable laminate and tile flooring run throughout the main living areas, combining style and easy maintenance. The split-bedroom floor plan offers privacy, with a spacious primary suite featuring an ensuite bath with dual sinks, a separate soaking tub and shower, and a walk-in closet. Two additional bedrooms with walk in closets and a full bath are thoughtfully positioned on the opposite side of the home. Enjoy outdoor living year-round in the large screened-in porch overlooking the backyard. Need extra space? The insulated shed provides the perfect flex area, hobby space, home office, or hang out space if you add a portable AC or heater. Residents of Summit Oaks also enjoy access to the community pool, adding even more value to this wonderful home. Don't miss your opportunity to make this move-in-ready property your own!
- Listing Status:
- Pending
- Data Last Updated:
- August 16, 2026 at 10:20PM
- Listing Office:
- Keller Williams Realty : (940) 484-9411
- Listing Agent:
- Carissa Acker :
- Contact:
- (940) 484-9411
- MLS ID:
- 21309462

- General: Built-in FeaturesDecorative/Designer Lighting FixturesEat-in KitchenHigh Speed InternetKitchen IslandOpen FloorplanCable TVVaulted Ceiling(s)Walk-In Closet(s)
- Appliances: DishwasherElectric RangeDisposalGas Water HeaterMicrowave
- Laundry: Washer HookupDryer HookupLaundry in Utility Room
- Flooring: CarpetCeramic TileLaminate
- A/C: Central AirCeiling Fan(s)Electric
- Heating: CentralFireplace(s)Natural Gas
- Fireplace: Gas StarterWood BurningFireplaceFireplaces: 1
- Eco/Green Feature: Solar
- General: Rain GuttersShed(s)
- Style: TraditionalDetached
- Other Structures: Shed(s)
- Pool: NoneCommunity
- Parking: Door-SingleDrivewayEnclosedGarage Faces FrontGarageGarage Door OpenerInside Entrance
- Roofing: Composition
- Windows: Window Coverings
- General: Brick1Slab
- Road/Access: All Weather Road
- HOA Amenities: All FacilitiesAssociation Management417.0Annually
- Originating MLS: NTR
- School District: Denton ISD
- County: Denton
- Zoning: SUMMIT OAKS ADDN PH II BLK G LOT 3R237397
- Fencing: Back YardWood
- Utilities: Electricity AvailableNatural Gas AvailableSewer AvailableSeparate MetersWater AvailableCable Available
- Water: Public
- Sewer: Public Sewer
- Source: NTR
This listing courtesy of Carissa Acker , Keller Williams Realty
Monthly Payment
- Principal & Interest $
- Property Taxes $
- Home Insurance $
- VA Funding Fee $

 New - 2 days ago