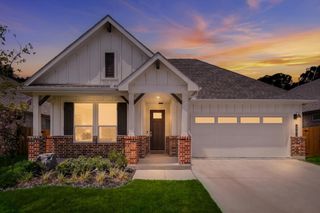
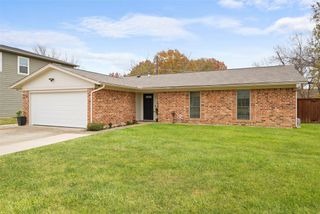
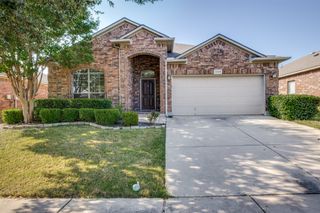
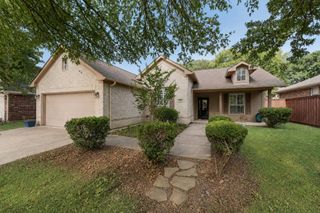
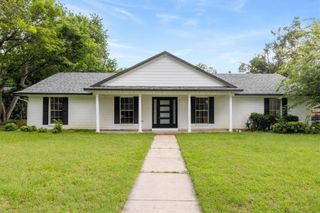
2620 MCCORMICK Street, Denton, TX 76205
- 4 beds |
- 3 baths |
- 1,779 sqft
 Single-Family Home
  Built in 2026
  5,981sqft lot
 2 car garage
  $233/sqft
  Listed 6 months ago
Property Description
D.R. HORTON NOW SELLING in the FABULOUS COMMUNITY of EAGLE CREEK in DENTON and DENTON ISD!! The Charming Parrott Floorplan-Elevation M with an estimated Summer Completion. The Parrott is a thoughtfully designed single-story home offering approximately 1779 sq. ft. of living space with 4 bedrooms, 2 bathrooms, and a 2-car garage. A welcoming front porch opens to a defined foyer that leads into an open-concept layout where the kitchen, dining area, and family room come together in one bright, connected space—ideal for everyday living and entertaining. The kitchen features stainless steel appliances, a centrally located island with sink overlooking the family room, generous counter space, and a walk-in pantry for added storage. The adjacent dining area flows seamlessly into the spacious family room, creating a comfortable and functional main living area. The private primary suite is situated toward the rear of the home and includes a large bedroom, walk-in closet, and a full bath. Three additional bedrooms are thoughtfully positioned along the opposite side of the home, each with its own closet and convenient access to the secondary bathroom, perfect for guests, children, or a home office setup. A dedicated laundry room, linen storage, and direct access to the two-car garage add everyday convenience. A covered rear patio completes the design, providing a relaxing outdoor retreat. With its smart layout, open living spaces, and private bedroom separation, the Portales offers both comfort and versatility to suit a variety of lifestyles. Two Playgrounds, Club House and Pool. Close proximity to Downtown Denton, UNT, TWU, The Square, Rayzor Ranch Town Center and Restaurants, I-35E and I-35W.
- Listing Status:
- Active
- Data Last Updated:
- August 16, 2026 at 9:18PM
- Listing Office:
- Century 21 Mike Bowman, Inc. : 817-354-7653
- Listing Agent:
- Stephen Kahn :
- Contact:
- 817-354-7653
- MLS ID:
- 21171498

- General: Private YardRain Gutters
- Style: TraditionalDetached
- Pool: NoneCommunity
- Parking: Door-SingleGarage Faces FrontGarageGarage Door Opener
- Roofing: Composition
- General: Board & Batten SidingBrickFrame1Slab
- HOA Amenities: Association Management800.0Annually
- Originating MLS: NTR
- School District: Denton ISD
- County: Denton
- Zoning: EAGLE CREEK PHASE 4 BLK A LOT 48R1009602
- Fencing: Back YardFencedWood
- Utilities: Electricity AvailableElectricity ConnectedNatural Gas AvailablePhone AvailableSewer AvailableSeparate MetersUnderground UtilitiesWater AvailableCable Available
- Water: Public
- Sewer: Public Sewer
- Source: NTR
- Exclusions: Minerals retained by Developer
This listing courtesy of Stephen Kahn , Century 21 Mike Bowman, Inc.
Monthly Payment
- Principal & Interest $
- Property Taxes $
- Home Insurance $
- VA Funding Fee $

 New - 1 day ago