27 Oak Forrest Circle, Denton, TX 76210
- 5 beds |
- 4 baths |
- 4,259 sqft
 Single-Family Home
  Built in 1990
  0.54acre lot
 2 car garage
  $205/sqft
  Listed 1 month ago
Property Description
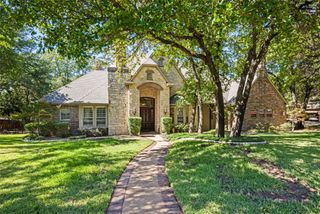
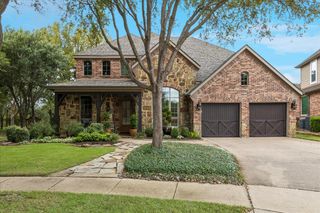
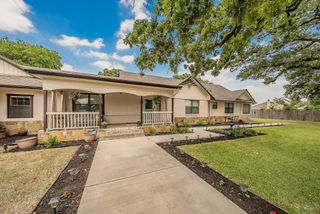
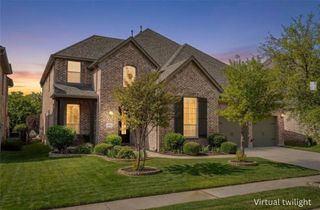
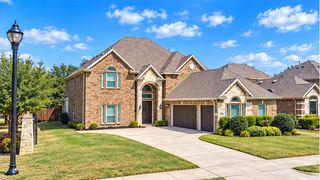
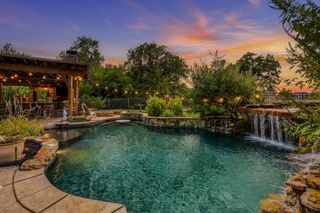
OPEN HOUSE - SUNDAY, OCTOBER 11TH - 1-3 PM. Welcome to this spectacular Key Custom Home situated on more than half an acre in Forrestridge Estates. Thoughtfully designed for entertaining, this 4,259-square-foot home offers five bedrooms, four full bathrooms, three living areas, two dining areas, and a spacious upstairs game room. The impressive kitchen features granite countertops, a large island, breakfast bar, gas cooktop, double ovens, and walk-in pantry. The family room is enhanced by a fireplace and built-in cabinetry, while a convenient wet bar is located just off the living area. The private primary suite features a see-through fireplace shared with the ensuite bath, dual sinks, a jetted tub, separate shower, and large walk-in closet. A second downstairs bedroom offers flexibility as a nursery, guest room, or home office. The entertainment-focused design continues outdoors with a gunite diving pool and spa, an expansive covered patio, screened porch and plenty of grassy space for outdoor activities. A spiral staircase leads to the second-floor covered balcony, where you can enjoy beautiful views of the pool and surrounding tree canopy. At the end of the extended driveway, the oversized two-car garage is connected to the home by a charming covered breezeway. Additional highlights include built-in cabinetry and desks, a spacious utility room with a sink, additional parking, mature landscaping, and a sprinkler system. Forrestridge Estates also offers a voluntary HOA. Zoned for top-rated Denton ISD schools, including W.S. Ryan Elementary, McMath Middle School, and Denton High School.
- Listing Status:
- Active
- Data Last Updated:
- October 13, 2026 at 7:21PM
- Listing Office:
- Real Broker, LLC : 855-450-0442
- Listing Agent:
- Chrissy Mallouf :
- Contact:
- 940-206-7555
- MLS ID:
- 21358899

- General: Deck
- Style: ColonialTraditionalDetached
- Pool: GuniteHeatedIn GroundPoolPool/Spa Combo
- Parking: Additional ParkingDrivewayGarageGarage Door OpenerOversizedGarage Faces Side
- Roofing: Composition
- Windows: Skylight(s)Window Coverings
- General: Brick2Slab
- Originating MLS: NTR_NTREIS
- School District: Denton ISD
- County: Denton
- Zoning: FORRESTRIDGE SEC 3 BLK F LOT 24R120518
- Fencing: Wood
- Utilities: Cable AvailableElectricity AvailableSewer AvailableWater Available
- Water: Public
- Sewer: Public Sewer
- Source: NTR_NTREIS
This listing courtesy of Chrissy Mallouf , Real Broker, LLC
Monthly Payment
- Principal & Interest $
- Property Taxes $
- Home Insurance $
- VA Funding Fee $