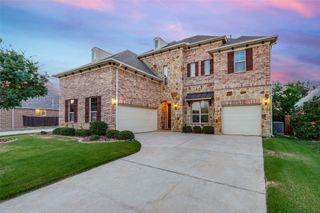
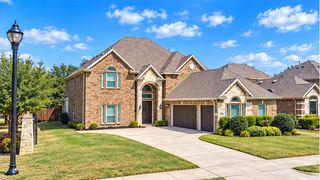
3824 La Mancha Lane, Denton, TX 76205
- 5 beds |
- 5 baths |
- 4,779 sqft
 Single-Family Home
  Built in 1999
  0.49acre lot
 3 car garage
  $157/sqft
  Listed 6 days ago
Property Description
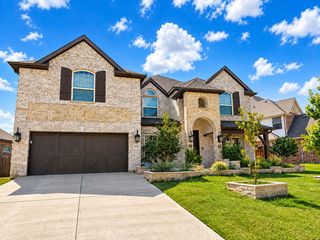
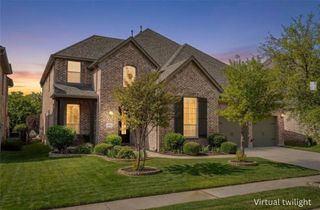
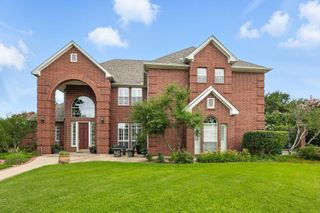
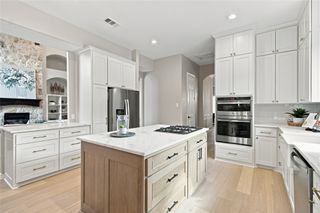
Located in the prestigious Montecito Del Sur neighborhood, this exceptional custom home offers a prime location close to schools, parks, and shopping. Situated on a beautifully landscaped, tree-shaded lot, the outdoor living space is designed for entertaining and relaxation, featuring a covered stone patio, stone walkways, built-in grill, invisible pet fence system, sprinkler system, and ample room for a future pool. Inside, you'll find a light-filled open floor plan with hand-scraped hardwood floors, decorative iron staircase spindles, and quality finishes throughout. The versatile layout includes 5 bedrooms and 4.5 baths, with the primary suite and a secondary bedroom with a full bath located downstairs, making an ideal mother-in-law or guest suite. The spacious primary retreat features separate his-and-her vanities, a Jacuzzi tub, walk-in shower, and an oversized walk-in closet. Two living areas downstairs offer built-ins and gas-starter fireplaces, providing multiple spaces for gathering and entertaining. Upstairs, enjoy a large game room, loft-study area, 3 additional bedrooms, bonus room and 2.5 baths. The chef’s kitchen is equipped with granite countertops, brick and tile backsplash, abundant built-ins, breakfast bar, center island, stainless steel appliances, Viking gas cooktop, double ovens, a new built-in Monogram refrigerator, wine refrigerator and a Miele built-in coffee system. Additional amenities include a large utility room with sink, shelving, and folding space, a 3-car garage, two new water heaters, 240-volt EV charging capability, intercom system with built-in speakers, and numerous upgrades throughout.
- Listing Status:
- Active
- Data Last Updated:
- October 13, 2026 at 8:19PM
- Listing Office:
- Real T Team by eXp : (940) 320-1200
- Listing Agent:
- RON HEBERT :
- Contact:
- 940-898-8815
- MLS ID:
- 21404529

- General: Outdoor GrillOutdoor KitchenOutdoor Living AreaPrivate YardRain Gutters
- Style: TraditionalDetached
- Pool: None
- Parking: DrivewayElectric Vehicle Charging Station(s)GarageGarage Door OpenerGarage Faces Side
- Roofing: Composition
- Windows: Window Coverings
- General: BrickRockStone2Slab
- Originating MLS: NTR_NTREIS
- School District: Denton ISD
- County: Denton
- Zoning: MONTECITO DEL SUR SEC 2 BLK G LOT 10R130631
- Fencing: WoodWrought Iron
- Utilities: Electricity ConnectedNatural Gas AvailableSewer AvailableSeparate MetersWater AvailableCable Available
- Water: Public
- Sewer: Public Sewer
- Source: NTR_NTREIS
- Exclusions: surround system componentsall TV'swasherdryerGreen EggFirepitPatio Furniture
This listing courtesy of RON HEBERT , Real T Team by eXp
Monthly Payment
- Principal & Interest $
- Property Taxes $
- Home Insurance $
- VA Funding Fee $