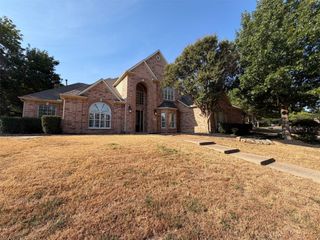
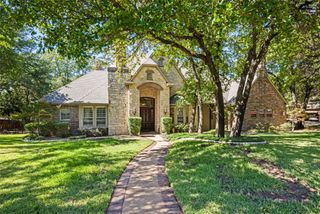
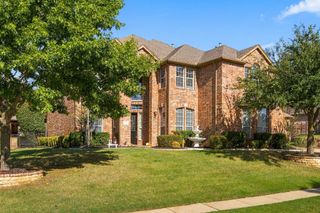
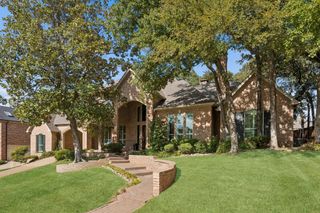
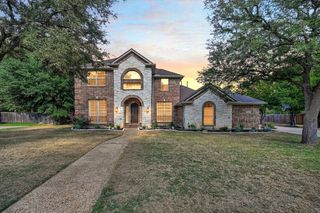
3416 Brighton Court, Highland Village, TX 75077
- 6 beds |
- 4 baths |
- 4,267 sqft
 Single-Family Home
  Built in 2001
  9,322sqft lot
 3 car garage
  $187/sqft
  Listed 1 month ago
Property Description
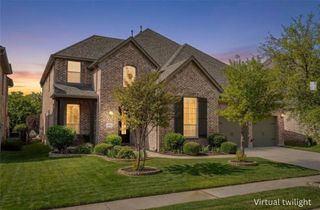
STUNNING, BEAUTIFULLY UPDATED HOME IN AN INCREDIBLE HIGHLAND VILLAGE LOCATION! Thoughtfully renovated throughout, this home combines a fantastic floorplan with beautiful finishes and an abundance of natural light. The completely remodeled kitchen is a standout, featuring all-new cabinetry, marble countertops, a beautiful backsplash, farmhouse sink, and new appliances. The spacious family room is equally impressive with a gorgeous stone fireplace and wall of windows that fills the home with natural light. The primary suite features a beautifully renovated bath with new cabinetry, marble countertops, sinks, mirrors, plumbing, and finishes, while all secondary bathrooms have also been updated. New engineered hardwood flooring, carpet, and windows add to the fresh, move-in-ready feel throughout. An incredible media room with built-in cabinetry and wet bar offers the perfect space for entertaining, while the home office provides flexibility to also serve as a guest bedroom. Even better is the location - just steps from the community pool, tennis courts, park, and neighborhood amenities. Also enjoy easy access to Lake Lewisville, shopping, restaurants, and everything Highland Village has to offer just minutes away. Additional updates include a whole-home water softener and purification system and a roof replaced in December 2025. Beautifully updated, meticulously finished, and perfectly located, this is an exceptional Highland Village home!
- Listing Status:
- Active
- Data Last Updated:
- October 13, 2026 at 9:21PM
- Listing Office:
- Fathom Realty : 888-455-6040
- Listing Agent:
- Lucy Bangerter :
- Contact:
- 888-455-6040
- MLS ID:
- 21382890

- General: LightingPrivate YardRain Gutters
- Style: TraditionalDetached
- Pool: NoneCommunity
- Parking: GarageGarage Door OpenerGarage Faces Side
- Roofing: Composition
- Windows: Window Coverings
- General: Brick2Slab
- HOA Amenities: All FacilitiesAssociation Management750.0Annually
- Originating MLS: NTR_NTREIS
- School District: Lewisville ISD
- County: Denton
- Zoning: CASTLEWOOD SEC TWO-I BLK E LOT 10R201036
- Fencing: Wood
- Utilities: Natural Gas AvailableSewer AvailableSeparate MetersWater AvailableCable Available
- Water: Public
- Sewer: Public Sewer
- Source: NTR_NTREIS
This listing courtesy of Lucy Bangerter , Fathom Realty
Monthly Payment
- Principal & Interest $
- Property Taxes $
- Home Insurance $
- VA Funding Fee $