4000 Saturn Street, Flower Mound, TX 75028
- 5 beds |
- 3 baths |
- 3,455 sqft
 Single-Family Home
  Built in 1999
  0.77acre lot
 3 car garage
  $224/sqft
  Listed 13 days ago
Property Description
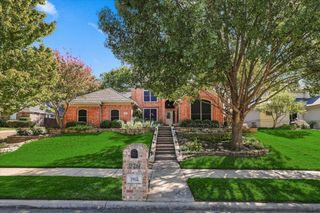
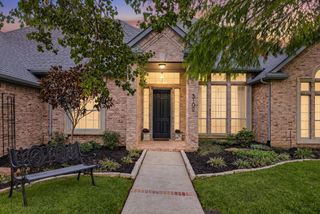
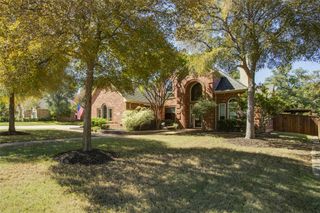
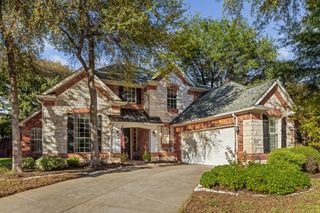
Situated on one of the largest .77-acre lots in the subdivision, this beautifully updated home provides an extraordinary lifestyle backing directly to a scenic greenbelt and the River Walk. The property boundary expands to include the access easement leading to waterfront dining, boutique shopping, and peaceful walking trails. High-end finishes radiate throughout the open floor plan, featuring soaring ceilings, hand-scraped wood floors, arched doorways, crown molding, plantation shutters, updated bathrooms, motorized blinds, wrought iron spindles, and decorative lighting. The gourmet kitchen showcases white cabinetry, quartzite countertops, stainless steel appliances, a 5-burner gas cooktop, double ovens, two microwaves, a reverse osmosis water filter, a butler pantry, and an adjacent wet bar designed for effortless hosting. Cozy up near the family room fireplace or work privately in the main-floor home office. Downstairs also offers a secondary bedroom with a full bath, along with a spacious primary retreat boasting direct patio access and a beautifully appointed ensuite with a marble vanity, frameless shower, freestanding tub, and walk-in closet with built-ins. Upstairs expands living options with a large game room and a versatile flex space ideal for a reading nook, second office, or play area. Outdoors, the massive fenced backyard unfolds with a pergola-covered patio, greenhouse, storage shed, and electric perimeter fencing. A 3-car garage with built-in cabinets offers incredible storage, while a recently replaced Class 4 impact-resistant roof ensures peace of mind. Highly sought-after Flower Mound schools, low HOA fees with no PID or MUD taxes, and quick access to DFW Airport make this location even more desirable. Take a first-person look at this gorgeous home! Click the Virtual Tour link to see the 3D Tour!
- Listing Status:
- Active
- Data Last Updated:
- October 13, 2026 at 11:21PM
- Listing Office:
- Berkshire HathawayHS PenFed TX : 972-899-5600
- Listing Agent:
- Russell Rhodes : 972-899-5600
- Contact:
- 972-899-5600
- MLS ID:
- 21393322

- General: LightingRain GuttersStorageGreenhousePergolaShed(s)Storage
- Style: TraditionalDetached
- Other Structures: GreenhousePergolaShed(s)Storage
- Pool: None
- Parking: DrivewayGarageGarage Door OpenerGarage Faces Side
- Roofing: Composition
- Windows: Bay Window(s)ShuttersWindow Coverings
- General: BrickRockStone2Slab
- HOA Amenities: All FacilitiesAssociation Management450.0Annually
- Originating MLS: NTR_NTREIS
- School District: Lewisville ISD
- County: Denton
- Zoning: THE FORUMS RESIDENTIAL BLK 1 LOT 27R130707
- Fencing: ElectricMetal
- Utilities: Sewer AvailableWater AvailableCable Available
- Water: Public
- Sewer: Public Sewer
- Source: NTR_NTREIS
- Exclusions: Wall mounted TVs and mountsworkout equipment
This listing courtesy of Russell Rhodes , Berkshire HathawayHS PenFed TX
Monthly Payment
- Principal & Interest $
- Property Taxes $
- Home Insurance $
- VA Funding Fee $

 New - 9 hours ago