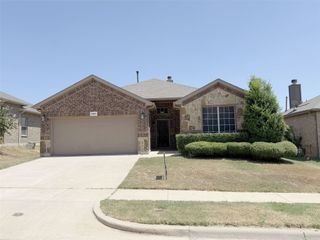
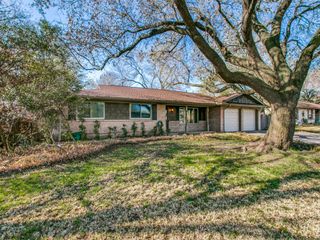
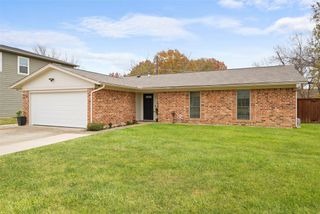
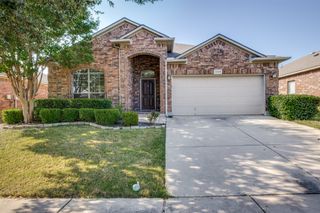
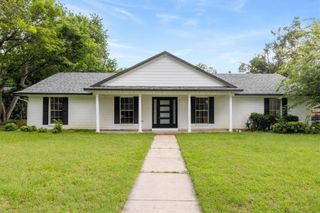
2712 Glasgow Way, Denton, TX 76207
- 3 beds |
- 2 baths |
- 1,619 sqft
 Single-Family Home
  Built in 2025
  1,019sqft lot
 2 car garage
  $241/sqft
  Listed 2 months ago
Property Description
Welcome to 2712 Glasgow Way, a stunning new construction home in one of Denton’s most desirable communities! This thoughtfully designed plan features luxury vinyl wood-style flooring in the entry, living, kitchen, mud hall, utility, and halls for a seamless, modern look. The chef’s dream kitchen offers an expansive eat-in island, stainless steel appliances, and stylish finishes, perfect for entertaining or family gatherings. Throughout the home, designer lighting adds warmth and character, while the full landscaping package with irrigation ensures year-round curb appeal. Located in The Courts of Bonnie Brae, this home combines comfort, style, and convenience with easy access to shopping, dining, schools, and major highways. Experience the best of Denton living at 2712 Glasgow Way!
- Listing Status:
- Pending
- Data Last Updated:
- August 16, 2026 at 11:19PM
- Listing Office:
- The Atkins Agency : 817-980-8321
- Listing Agent:
- Nicole Hooper :
- MLS ID:
- 21280148

- General: Decorative/Designer Lighting FixturesEat-in KitchenGranite CountersHigh Speed InternetKitchen IslandOpen FloorplanPantrySmart HomeCable TVWalk-In Closet(s)
- Appliances: DishwasherElectric RangeElectric Water HeaterDisposalMicrowaveVented Exhaust Fan
- Flooring: CarpetLuxury Vinyl PlankTile
- A/C: Central AirCeiling Fan(s)ElectricHeat Pump
- Heating: ElectricENERGY STAR Qualified EquipmentFireplace(s)Heat Pump
- Fireplace: Family RoomWood BurningFireplaceFireplaces: 1
- General: LightingPrivate YardRain Gutters
- Style: TudorDetached
- Pool: None
- Parking: ConcreteDoor-MultiDrivewayGarage Faces FrontGarageGarage Door OpenerInside EntranceKitchen LevelLighted
- Roofing: CompositionShingle
- General: BrickRadiant Barrier1Slab
- HOA Amenities: Maintenance Grounds500.0Annually
- Originating MLS: NTR
- School District: Denton ISD
- County: Denton
- Zoning: R731971
- Fencing: Back YardFencedGatePrivacyWood
- Utilities: Sewer AvailableUnderground UtilitiesWater AvailableCable Available
- Water: Public
- Sewer: Public Sewer
- Source: NTR
This listing courtesy of Nicole Hooper , The Atkins Agency
Monthly Payment
- Principal & Interest $
- Property Taxes $
- Home Insurance $
- VA Funding Fee $


 New - 1 day ago