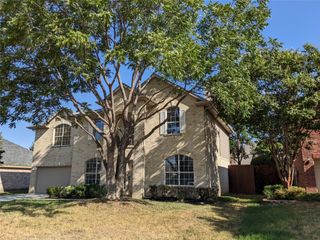
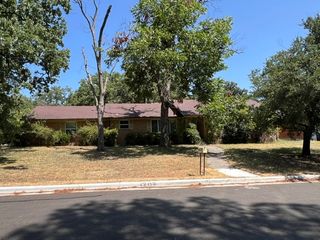
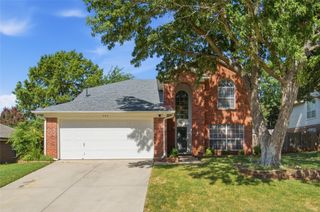
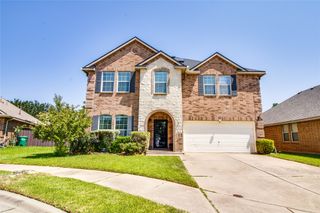
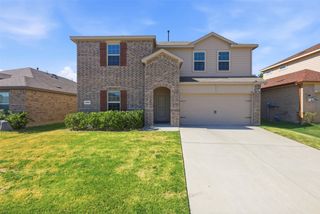
2713 Clubhouse Drive, Denton, TX 76210
- 4 beds |
- 3 baths |
- 3,028 sqft
 Single-Family Home
  Built in 2005
  10,019sqft lot
 2 car garage
  $116/sqft
  Listed 2 months ago
Property Description
This spacious 4-bedroom, 2.5-bath home offers over 3,000 square feet of living space in the highly sought-after Sundown Ranch community giving you plenty of room to spread out, entertain, and make it your own. The open-concept layout features a large kitchen with an island and breakfast bar, a cozy fireplace, an oversized primary suite, and a huge upstairs game room perfect for family gatherings, a media room, or home office. Enjoy a generous backyard and take advantage of neighborhood amenities including a community pool, walking trails, playgrounds, and a stocked fishing pond. Conveniently located near shopping, dining, entertainment, and major commuter routes, this property presents an incredible opportunity to build equity and create your dream home in one of Denton’s most desirable neighborhoods. Bring Your Vision to Life with Endless Potential! Upstairs has a jack-in-jill set ups with multiple access points, 2 large bedrooms & game room. Please note: The photos shown were taken prior to flooring being replace with tile that looks like hardwood, primary shower remodeled, luxury vynil plank on stairs & gameroom. Other repairs were completed like wall hole fill ins & paint. Schedule appointment & submit offer today!
- Listing Status:
- Active
- Data Last Updated:
- August 16, 2026 at 11:19PM
- Listing Office:
- TX Real Estate Queen & Company : 972-567-8542
- Listing Agent:
- Melissa Sanches :
- MLS ID:
- 21303679

- General: Barbecue
- Style: TraditionalDetached
- Pool: None
- Parking: DrivewayGarage Faces FrontGarage
- Roofing: Composition
- General: Brick2
- HOA Amenities: All FacilitiesAssociation Management625.0Annually
- Originating MLS: NTR
- School District: Denton ISD
- County: Denton
- Zoning: SUNDOWN RANCH PH 3 BLK D LOT 4R251161
- Fencing: Wood
- Utilities: Sewer AvailableWater Available
- Water: Public
- Sewer: Public Sewer
- Source: NTR
- Exclusions: Security systemAll Flat screens and MountsPrimary Bedroom Drapes and Curtain Rods.
This listing courtesy of Melissa Sanches , TX Real Estate Queen & Company
Monthly Payment
- Principal & Interest $
- Property Taxes $
- Home Insurance $
- VA Funding Fee $

 New - 2 days ago