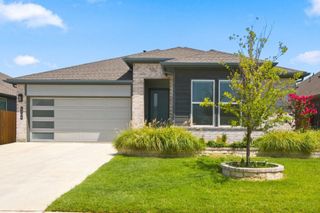
3109 Dominion Street, Denton, TX 76209
- 3 beds |
- 2 baths |
- 1,748 sqft
 Single-Family Home
  Built in 2018
  8,276sqft lot
 2 car garage
  $194/sqft
  Listed 1 month ago
Property Description
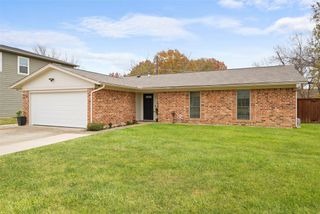
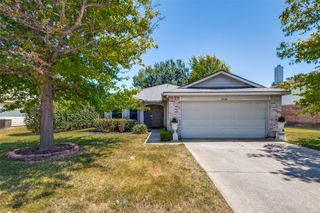
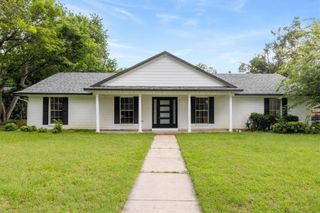
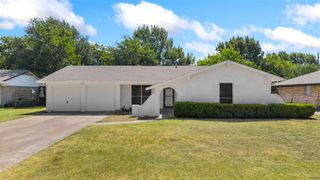
Assumable VA Loan with 3% interest rate for qualified buyers! Nestled on an east-facing corner lot in a quiet neighborhood, this attractive home pairs stylish interiors with an incredible outdoor retreat featuring a spacious backyard, an expansive patio, and a relaxing hot tub. The open concept floor plan is enhanced by gorgeous flooring, vaulted ceilings, LED lighting, and an abundance of natural light that gives every space an inviting feel. The chef's kitchen is thoughtfully designed with quartz countertops, stainless steel appliances, subway tile backsplash, an island with a breakfast bar, and a pantry that keeps everything within easy reach. A versatile flex space near the front of the home easily adapts as a home office, formal dining room, or comfortable sitting area to fit your lifestyle. The spacious primary suite provides a peaceful retreat with a quartz dual-sink vanity, oversized shower, and a generous walk-in closet. The refrigerator, washer, and dryer all convey, making moving in even easier. Conveniently located near Loop 288 and Highway 380, this home offers an effortless commute with shopping, dining, and everyday conveniences just minutes away. Take a first-person look at this gorgeous home! Click the Virtual Tour link to see the 3D Tour!
- Listing Status:
- Pending
- Data Last Updated:
- August 16, 2026 at 9:18PM
- Listing Office:
- Berkshire HathawayHS PenFed TX : 972-899-5600
- Listing Agent:
- Russell Rhodes : 972-899-5600
- Contact:
- 972-899-5600
- MLS ID:
- 21331271

- General: Double VanityEat-in KitchenHigh Speed InternetKitchen IslandOpen FloorplanPantryCable TVVaulted Ceiling(s)Walk-In Closet(s)
- Appliances: DryerDishwasherElectric RangeElectric Water HeaterDisposalMicrowaveRefrigeratorWasher
- Laundry: Washer HookupDryer HookupLaundry in Utility Room
- Flooring: CarpetTile
- A/C: Central AirElectric
- Heating: CentralElectric
- Fireplace: Fireplaces: 0
- Eco/Green Feature: Low-Flow FixturesAppliancesDoorsInsulationLightingRain/Freeze SensorsWindows
- General: Rain GuttersHot Tub
- Style: TraditionalDetached
- Pool: None
- Parking: DrivewayGarage Faces FrontGarageGarage Door Opener
- Roofing: Composition
- Windows: Window Coverings
- General: Brick1Slab
- HOA Amenities: Association Management350.0Annually
- Originating MLS: NTR
- School District: Denton ISD
- County: Denton
- Zoning: WINDSOR OAKS ADDITION PHASE 1 BLK E LOT 15R682166
- Fencing: Wood
- Utilities: Sewer AvailableWater AvailableCable Available
- Water: Public
- Sewer: Public Sewer
- Source: NTR
- Exclusions: **
This listing courtesy of Russell Rhodes , Berkshire HathawayHS PenFed TX
Monthly Payment
- Principal & Interest $
- Property Taxes $
- Home Insurance $
- VA Funding Fee $

 New - 2 days ago