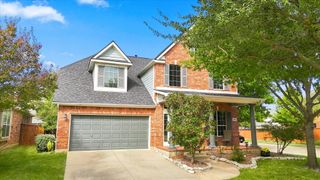
316 Vickery Way, Denton, TX 76210
- 5 beds |
- 3 baths |
- 3,391 sqft
 Single-Family Home
 Built in 2006
 10,454sqft lot
 2 car garage
 $147/sqft
 Listed 4 days ago
Property Description
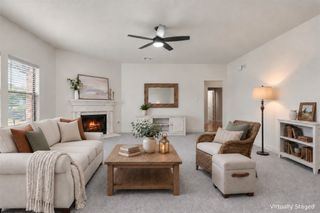
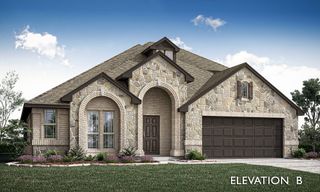
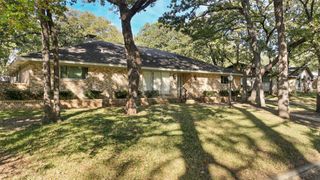
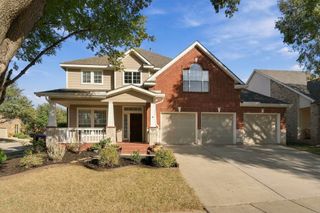
Welcome to this spacious 5-bedroom, 3-bath home featuring a grand two-story entry, beautiful architectural details, abundant natural light and a thoughtfully designed floor plan. The main level offers a generously sized primary suite with a spacious ensuite bath and oversized walk-in closet, along with a secondary bedroom featuring a walk-in closet and access to a full bath—ideal for guests or multigenerational living. The kitchen opens seamlessly to the breakfast area and living room, creating an inviting space for everyday living and entertaining. Features include a center island, abundant custom cabinetry, a walk-in pantry and plenty of storage. Upstairs, you'll find a spacious game room, a separate bonus room offering flexible use, three additional bedrooms with walk-in closets and a full bathroom. Step outside to an expansive backyard with a large covered patio, offering endless possibilities for outdoor entertaining, recreation or a future pool. A storage shed provides additional space for lawn equipment and outdoor essentials. With generous living spaces, exceptional storage throughout and a desirable location on a quiet cul-de-sac in a peaceful neighborhood, this home offers the space, comfort and flexibility you've been looking for! A few photos have been virtually staged to showcase the home's potential.
- Listing Status:
- Active
- Data Last Updated:
- November 22, 2026 at 6:19PM
- Listing Office:
- Keller Williams Realty : (940) 484-9411
- Listing Agent:
- BRAD MCKISSACK :
- Contact:
- (940) 484-9411
- MLS ID:
- 21436145

- General: LightingRain GuttersStorage
- Style: TraditionalDetached
- Pool: None
- Parking: Additional ParkingGarage Faces Front
- Roofing: CompositionShingle
- Windows: Window Coverings
- General: BrickRockStone2Slab
- HOA Amenities: Association Management270.0Annually
- Originating MLS: NTR_NTREIS
- School District: Denton ISD
- County: Denton
- Zoning: THISTLE HILL EST PH II BLK C LOT 36R266926
- Fencing: Back YardGateWire
- Utilities: Sewer AvailableUnderground UtilitiesWater AvailableCable Available
- Water: Public
- Sewer: Public Sewer
- Source: NTR_NTREIS
This listing courtesy of BRAD MCKISSACK , Keller Williams Realty
Monthly Payment
- Principal & Interest $
- Property Taxes $
- Home Insurance $
- VA Funding Fee $

 New - 1 day ago