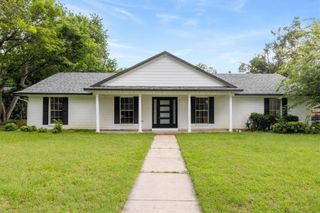
3709 Allison Drive, Denton, TX 76207
- 4 beds |
- 2 baths |
- 1,826 sqft
 Single-Family Home
  Built in 2006
  7,536sqft lot
 2 car garage
  $175/sqft
  Listed 4 months ago
Property Description
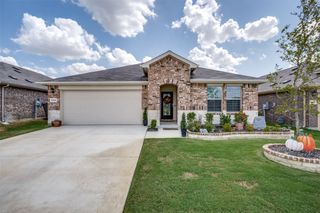
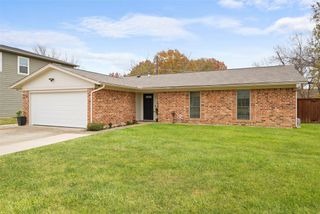
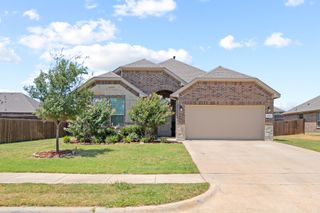
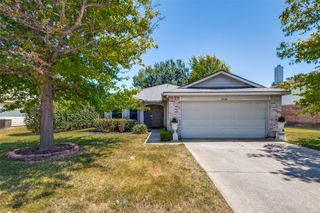
Tucked into a quiet pocket of north Denton, this home offers something increasingly rare — peace. You're away from the noise, away from the rush, but still minutes from Rayzor Ranch shopping, dining, and the new Denton High School. The best of both worlds, without the compromise. The approach sets the tone. A flowered walkway leads to an east-facing front door that catches the morning sun and glistens with dew — the kind of small, quiet moment that reminds you why you wanted a home of your own in the first place. Inside, four bedrooms are thoughtfully arranged in a true split floor plan, giving the owners a private retreat while guests enjoy their own dedicated side of the house. Laminate wood floors flow throughout, and oversized closets are the standard here — not the exception. The eat-in kitchen anchors the home. A breakfast bar invites morning coffee and late-night conversations. Generous cabinet space keeps everything in its place. And because the kitchen sits at the center of it all, you're always connected to the rhythm of the home. Now step out back. A massive covered porch strung with café lights sets the scene for everything from slow Sunday mornings to long dinner parties under the stars. Grilling season. Cocktail hour. Long conversations under the stars. This is where the memories get made. Quiet street. Smart layout. Thoughtful touches. Move-in ready. This adorable Denton dwelling is sure to please even the most discerning buyers — come experience it in person.
- Listing Status:
- Active
- Data Last Updated:
- August 16, 2026 at 10:20PM
- Listing Office:
- OnDemand Realty : 214-766-5833
- Listing Agent:
- Thomas Eaves :
- Contact:
- 940-536-3076
- MLS ID:
- 21232123

- General: GardenLightingRain Gutters
- Style: TraditionalDetached
- Pool: None
- Parking: Door-SingleGarage Faces FrontGarage
- Roofing: Composition
- Windows: Window Coverings
- General: Brick1Slab
- HOA Amenities: Association Management145.0Annually
- Originating MLS: NTR
- School District: Denton ISD
- County: Denton
- Zoning: NORTHPOINT ADDN PH III BLK 3 LOT 11R269566
- Fencing: PrivacyWood
- Utilities: Sewer AvailableSeparate MetersUnderground UtilitiesWater AvailableCable Available
- Water: Public
- Sewer: Public Sewer
- Source: NTR
This listing courtesy of Thomas Eaves , OnDemand Realty
Monthly Payment
- Principal & Interest $
- Property Taxes $
- Home Insurance $
- VA Funding Fee $

 New - 2 days ago