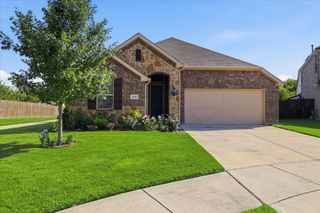
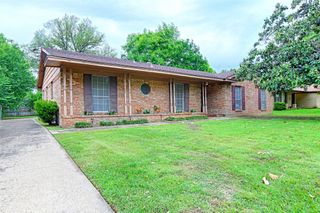
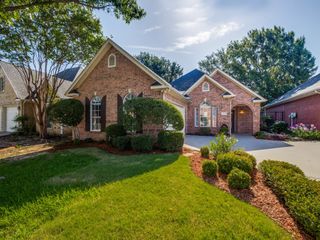
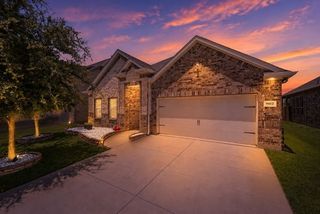
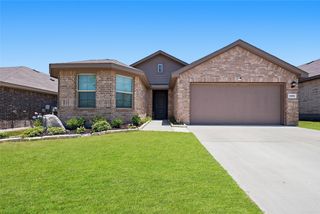
3905 Northwater Trail, Denton, TX 76226
- 4 beds |
- 2 baths |
- 1,708 sqft
 Single-Family Home
  Built in 2023
  6,273sqft lot
 2 car garage
  $199/sqft
  Listed 2 days ago
Property Description
Welcome to this beautifully maintained four-bedroom, two-bath home in the desirable Cambridge Brook community of Denton. Built in 2023 and exceptionally well cared for, this home offers a modern open-concept layout designed for comfortable everyday living and effortless entertaining. The spacious living, dining, and kitchen areas flow seamlessly together, creating the heart of the home. The kitchen is a standout with abundant cabinetry and counter space, granite countertops, stainless steel appliances, a gas range, built-in microwave, large center island with seating, and a generous walk-in pantry. The private primary suite is tucked away from the secondary bedrooms and features a spacious walk-in closet and an oversized walk-in shower. Three additional bedrooms offer flexibility for family, guests, or a home office. Additional highlights include ceramic tile flooring throughout the entry, hallways, kitchen, and wet areas, cultured marble bathroom vanities, smart home technology, gas HVAC, and a full sprinkler system with rain sensor. Outside, enjoy a covered back patio overlooking the expansive, fully fenced backyard, perfect for entertaining, play, or simply relaxing outdoors. With its thoughtful floor plan, modern finishes, and excellent condition, this move-in-ready home is an outstanding opportunity in Denton ISD.
- Listing Status:
- Active
- Data Last Updated:
- July 12, 2026 at 12:19PM
- Listing Office:
- Compass RE Texas, LLC : 682-226-6938
- Listing Agent:
- Letta Burger : 903-805-9005
- MLS ID:
- 21322657

- General: LightingPrivate Yard
- Style: TraditionalDetached
- Pool: None
- Parking: ConcreteCoveredDirect AccessDoor-SingleDrivewayGarage Faces FrontGarageGarage Door OpenerInside EntranceKitchen LevelLightedStorage
- Roofing: CompositionShingle
- General: BrickRockStoneWood Siding1Slab
- Road/Access: All Weather Road
- HOA Amenities: All FacilitiesAssociation Management550.0Annually
- Originating MLS: NTR
- School District: Denton ISD
- County: Denton
- Zoning: CAMBRIDGE BROOK PHASE 2 BLK D LOT 16R979087
- Fencing: Back YardFencedFullGatePrivacyWood
- Utilities: Electricity AvailableElectricity ConnectedNatural Gas AvailableSewer AvailableSeparate MetersWater AvailableCable Available
- Water: Public
- Sewer: Public Sewer
- Source: NTR
This listing courtesy of Letta Burger , Compass RE Texas, LLC
Monthly Payment
- Principal & Interest $
- Property Taxes $
- Home Insurance $
- VA Funding Fee $

 New - 2 days ago