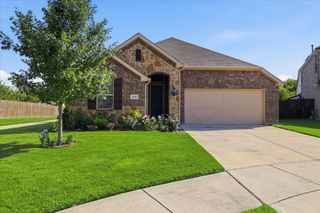
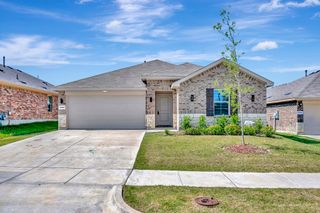
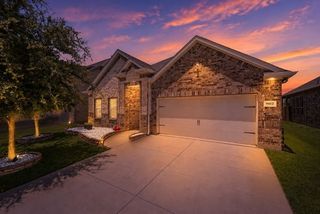
5905 Silverjack Trail, Denton, TX 76226
- 4 beds |
- 2 baths |
- 1,815 sqft
 Single-Family Home
  Built in 2022
  6,011sqft lot
 2 car garage
  $187/sqft
  Listed 5 days ago
Property Description
Welcome to 5905 Silverjack Trail in Argyle—a beautifully maintained 4-bedroom, 2-bath home offering the perfect blend of comfort, style, and convenience. Designed with an open-concept layout, this bright and airy home is filled with natural light, creating an inviting atmosphere for both everyday living and entertaining. The spacious kitchen flows seamlessly into the living and dining areas and features a convenient touch-start faucet, making meal prep and cleanup a breeze. A whole-home water softening system adds comfort and value throughout the home. Step outside to your private backyard retreat, where a spacious deck and relaxing hot tub create the perfect setting for entertaining friends or unwinding after a long day. Ideally located with easy access to Denton Square, Flower Mound, and Fort Worth, you'll enjoy the convenience of nearby shopping, dining, and entertainment while coming home to a peaceful neighborhood. As an added bonus, a future city park is planned nearby, making this an even more desirable place to call home. With its thoughtful upgrades, functional floor plan, and exceptional location, this move-in-ready home is one you won't want to miss!
- Listing Status:
- Active
- Data Last Updated:
- July 12, 2026 at 12:19PM
- Listing Office:
- LPT Realty LLC : 972-215-7747
- Listing Agent:
- Christie Cannon :
- MLS ID:
- 21303665

- General: DeckLightingPrivate YardRain GuttersShed(s)Hot Tub
- Style: TraditionalDetached
- Other Structures: Shed(s)
- Pool: None
- Parking: DrivewayGarage Faces FrontGarageOn Street
- Roofing: Composition
- Windows: Bay Window(s)
- General: 1Slab
- HOA Amenities: All FacilitiesAssociation Management550.0Annually
- Originating MLS: NTR
- School District: Denton ISD
- County: Denton
- Zoning: CAMBRIDGE BROOK PHASE 1 BLK B LOT 14R964833
- Fencing: Back YardFencedPrivacyWood
- Utilities: Electricity AvailablePhone AvailableSewer AvailableWater AvailableCable Available
- Water: Public
- Sewer: Public Sewer
- Source: NTR
- Exclusions: TV and TV mounts
This listing courtesy of Christie Cannon , LPT Realty LLC
Monthly Payment
- Principal & Interest $
- Property Taxes $
- Home Insurance $
- VA Funding Fee $

 New - 2 days ago