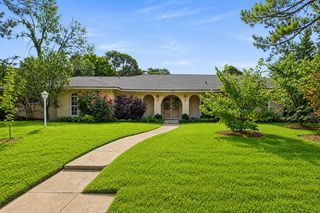
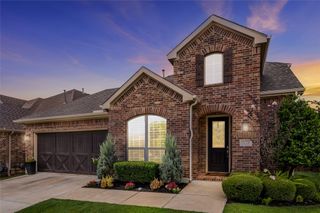
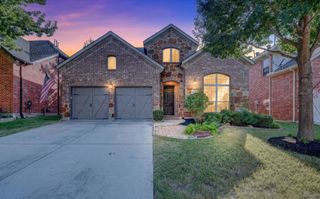
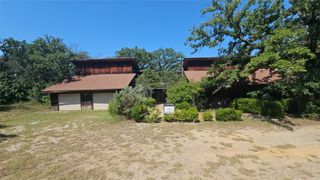
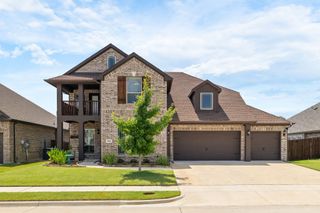
4120 Hialeah Drive, Denton, TX 76210
- 4 beds |
- 4 baths |
- 3,479 sqft
 Single-Family Home
  Built in 2015
  8,146sqft lot
 2 car garage
  $172/sqft
  Listed 2 days ago
Property Description
Welcome to this beautifully maintained 4-bedroom, 4-bath home on a desirable corner lot in one of Denton's most established, well-kept neighborhoods. Set directly across from protected green space, it offers a rare combination of privacy, quiet, and scenic views you won't find on a typical lot. The spacious floor plan is built for both everyday living and effortless entertaining. Inside, comfortable living spaces are filled with natural light and backed by smart, energy-efficient upgrades—including a radiant barrier and a full sprinkler system that keeps lawn care simple. Step outside to a true backyard retreat. A private swimming pool, extended covered patio, and fully equipped outdoor kitchen—complete with a dedicated gas line to the grill—come together behind a privacy fence to create a resort-style space made for hosting family and friends year-round. The location is just as impressive. Enjoy quick access to both Dallas and Fort Worth while staying close to highly rated schools, neighborhood parks, shopping, dining, and the renowned Oakmont Country Club. With its standout setting, thoughtful upgrades, and resort-style outdoor living, this home is the perfect blend of comfort, convenience, and Texas living.
- Listing Status:
- Active
- Data Last Updated:
- July 12, 2026 at 1:18PM
- Listing Office:
- LPT Realty LLC : 972-215-7747
- Listing Agent:
- Christie Cannon :
- MLS ID:
- 21314386

- General: LightingPrivate YardRain Gutters
- Style: TraditionalDetached
- Pool: In GroundPoolPool/Spa ComboCommunity
- Parking: DrivewayGarage Faces FrontGarage
- Roofing: Composition
- General: BrickRockStone2Slab
- HOA Amenities: All FacilitiesAssociation Management630.0Annually
- Originating MLS: NTR
- School District: Denton ISD
- County: Denton
- Zoning: FOREST MEADOW PHASE 2 BLK G LOT 7R648305
- Fencing: Back YardFencedPrivacyWood
- Utilities: Electricity AvailablePhone AvailableSewer AvailableWater AvailableCable Available
- Water: Public
- Sewer: Public Sewer
- Source: NTR
- Exclusions: RefrigeratorWasher and Dryer
This listing courtesy of Christie Cannon , LPT Realty LLC
Monthly Payment
- Principal & Interest $
- Property Taxes $
- Home Insurance $
- VA Funding Fee $

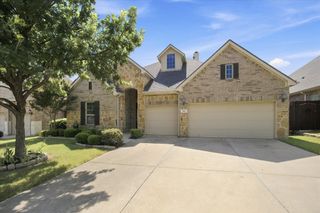
 New - 1 day ago