125 Pennsylvania Drive, Denton, TX 76205
- 4 beds |
- 3 baths |
- 3,308 sqft
 Single-Family Home
  Built in 1972
  0.46acre lot
 3 car garage
  $174/sqft
  Listed 2 days ago
Property Description
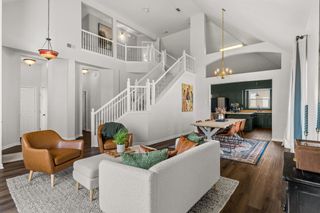
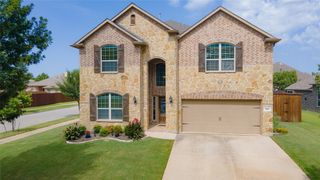
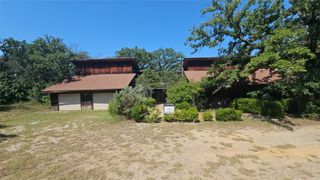
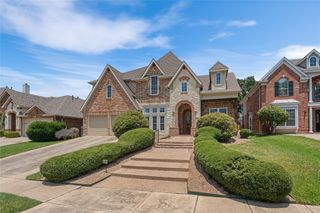
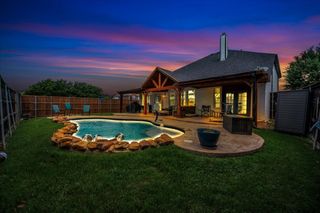
Hidden beneath a canopy of mature trees in the heart of Southridge, this custom home feels like your own private retreat. Nestled on a beautifully landscaped corner lot spanning nearly half an acre with NO HOA, this one-of-a-kind property offers timeless architecture, thoughtful updates, and an exceptional blend of indoor and outdoor living. Rich in character, the home features expansive living spaces, vaulted ceilings with exposed beams, abundant natural light, and walls of windows framing picturesque views of the lush backyard. The beautifully remodeled kitchen is the heart of the home, showcasing custom cabinetry with pull-out drawers, pantry organization, spice racks, stone countertops, and a large island designed for everyday living and entertaining. The spacious primary suite offers a private retreat with a sitting area, tranquil garden views, and a beautifully updated bath. A privately situated secondary bedroom with an adjacent private bath provides the ideal setup for a second primary suite, multigenerational living, or overnight guests. The remaining bedrooms offer generous space, while the heated and cooled flex room adjoining the oversized three-car garage is perfect for a home office, fitness studio, workshop, or creative space. The backyard is the true showpiece, featuring towering shade trees, vibrant gardens, winding landscape beds, expansive patios, a charming vine-covered pergola, and professionally designed landscape lighting. Whether hosting friends, dining under the pergola, or enjoying your morning coffee surrounded by nature, this backyard was made to be experienced. Recent updates include a new HVAC system, water heater, and dishwasher (2026). Ideally located in central Denton near I-35, shopping, dining, parks, and everyday conveniences, this exceptional Southridge home offers a lifestyle that's becoming increasingly difficult to find.
- Listing Status:
- Active
- Data Last Updated:
- July 12, 2026 at 2:21PM
- Listing Office:
- Real Broker, LLC : 855-450-0442
- Listing Agent:
- Chrissy Mallouf :
- MLS ID:
- 21323860

- General: Garden
- Style: RanchDetached
- Pool: None
- Parking: DrivewayGarageGarage Faces Side
- Roofing: Composition
- General: Brick1Slab
- Originating MLS: NTR
- School District: Denton ISD
- County: Denton
- Zoning: SOUTHRIDGE BLK 18 LOT 16 16/2018 // AB797R27442
- Utilities: Sewer AvailableWater AvailableCable Available
- Water: Public
- Sewer: Public Sewer
- Source: NTR
This listing courtesy of Chrissy Mallouf , Real Broker, LLC
Monthly Payment
- Principal & Interest $
- Property Taxes $
- Home Insurance $
- VA Funding Fee $

 New - 1 day ago