1120 Montgomery Way, Argyle, TX 76226
- 4 beds |
- 4 baths |
- 2,949 sqft
 Single-Family Home
  Built in 2014
  6,752sqft lot
 2 car garage
  $193/sqft
  Listed 2 days ago
Property Description
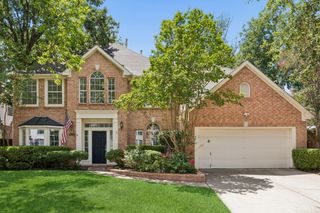
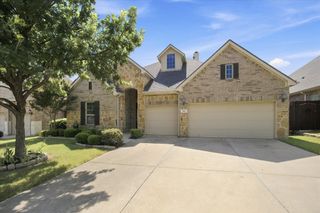
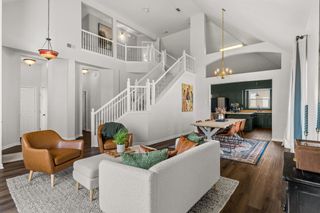
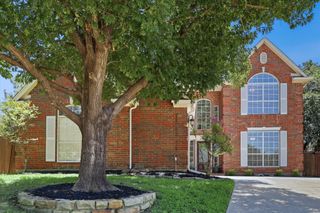
Nestled on a desirable corner homesite in the highly sought-after Lantana community, this beautifully maintained home offers the perfect balance of privacy, outdoor living, and everyday convenience. With no neighbors to one side, peaceful walking trails nearby, and an oversized lot compared to many surrounding interior lots, you’ll enjoy a backyard that truly feels like an extension of the home. Designed for relaxing and entertaining, the backyard features an expansive flagstone patio, a stunning pergola providing welcome shade during the Texas summers, and plenty of green space for children, pets, or future outdoor gatherings. Inside, you’ll immediately appreciate the spacious layout and generously sized bedrooms, offering comfort and flexibility for families, guests, or those working from home. Every space has been thoughtfully maintained to create a warm, inviting atmosphere. Located minutes from premier shopping, dining, and everyday conveniences, this home also provides access to everything that makes Lantana one of North Texas’ most desirable master-planned communities…including resort-style pools, scenic walking trails, parks, playgrounds, fitness facilities, pickleball and tennis courts, golf, and year-round community events. If you’ve been searching for a home that combines privacy, exceptional outdoor living, generous interior spaces, and an unbeatable lifestyle, this is one you won’t want to miss.
- Listing Status:
- Active
- Data Last Updated:
- July 12, 2026 at 1:18PM
- Listing Office:
- Real Broker, LLC : 855-450-0442
- Listing Agent:
- Joanna Bedi Rodriguez :
- MLS ID:
- 21326386

- General: GardenLightingRain Gutters
- Style: TraditionalDetached
- Pool: NoneCommunity
- Parking: Door-MultiDrivewayGarage Faces FrontGarageGarage Door OpenerInside EntranceLighted
- Roofing: Composition
- Windows: ShuttersWindow Coverings
- General: Brick2Slab
- HOA Amenities: Maintenance Front YardAll FacilitiesMaintenance Grounds131.0Monthly
- Originating MLS: NTR
- School District: Denton ISD
- County: Denton
- Zoning: MAGNOLIA ADDITION PHASE F BLK 29G LOT 16R623953
- Fencing: GateWood
- Utilities: Natural Gas AvailableMunicipal UtilitiesSewer AvailableSeparate MetersWater Available
- Source: NTR
- Exclusions: Mounted Televisions
This listing courtesy of Joanna Bedi Rodriguez , Real Broker, LLC
Monthly Payment
- Principal & Interest $
- Property Taxes $
- Home Insurance $
- VA Funding Fee $

 New - 1 day ago