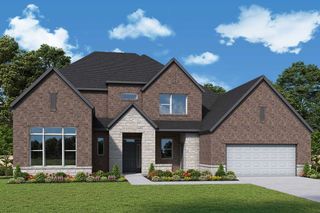
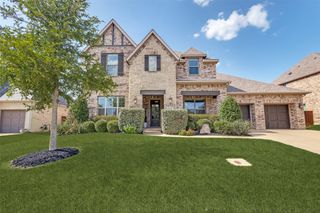
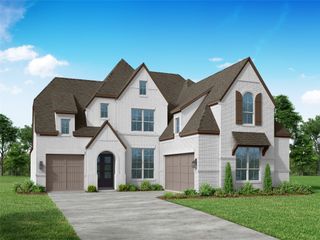
8100 Lacey Oak Lane, Denton, TX 76207
- 5 beds |
- 6 baths |
- 3,520 sqft
 Single-Family Home
  Built in 2026
  7,405sqft lot
 3 car garage
  $255/sqft
  Listed 3 days ago
Property Description
MLS# 21325401 - Built by Toll Brothers - November 2026 completion ~ The Philomena makes an immediate impression with a two - story foyer that leads into a spacious, open - concept floor plan. The heart of the home is the impressive two - story great room, which overlooks a casual dining area and a beautiful covered patio. The kitchen is well - equipped with a walk - in pantry and a center island that makes entertaining easy. Also found on the first floor is the elegant primary bedroom suite, complete with a tray ceiling, dual walk - in closets, and a spa - inspired private bath with dual vanities, a freestanding tub, a luxurious shower with seat, and a private water closet. A private office and a powder room round out the first floor. Upstairs, a loft area provides additional living space and is central to three secondary bedrooms that offer walk - in closets, with two sharing a full bath and one featuring a private bath. An additional bedroom suite is secluded off the foyer, offering a private bath and walk - in closet. Also highlighted in the home is easily accessible laundry and a convenient everyday entry. Disclaimer: Photos are images only and should not be relied upon to confirm applicable features.
- Listing Status:
- Active
- Data Last Updated:
- July 12, 2026 at 9:18PM
- Listing Office:
- HomesUSA.com : 888-872-6006
- Listing Agent:
- Ben Caballero :
- MLS ID:
- 21325401

- Style: Detached
- Pool: NoneCommunity
- Parking: Tandem
- Roofing: Composition
- General: Brick2Slab
- HOA Amenities: All FacilitiesAssociation ManagementMaintenance GroundsMaintenance Structure1600.0Annually
- Originating MLS: NTR
- School District: Denton ISD
- County: Denton
- Zoning: R1053471
- Utilities: Sewer AvailableSeparate MetersUnderground UtilitiesWater Available
- Water: Public
- Sewer: Public Sewer
- Source: NTR
This listing courtesy of Ben Caballero , HomesUSA.com
Monthly Payment
- Principal & Interest $
- Property Taxes $
- Home Insurance $
- VA Funding Fee $

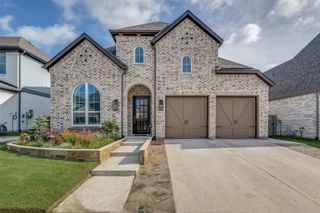
 New - 3 days ago